Entrance:
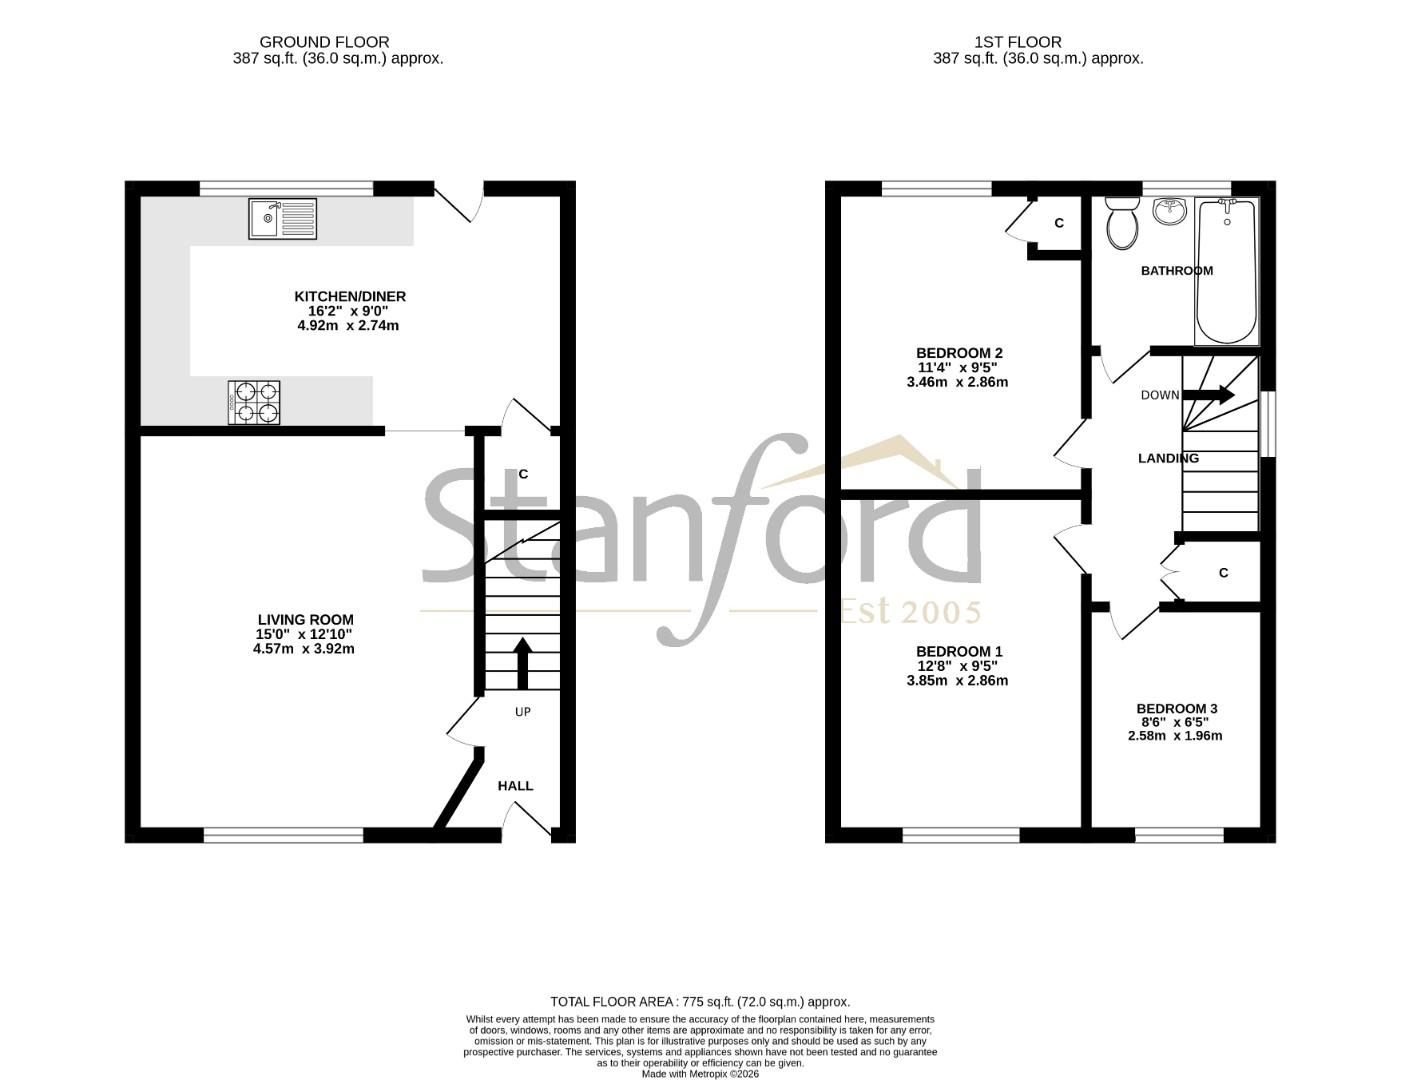
Stairs up to first floor landing, double radiator, through to living room.
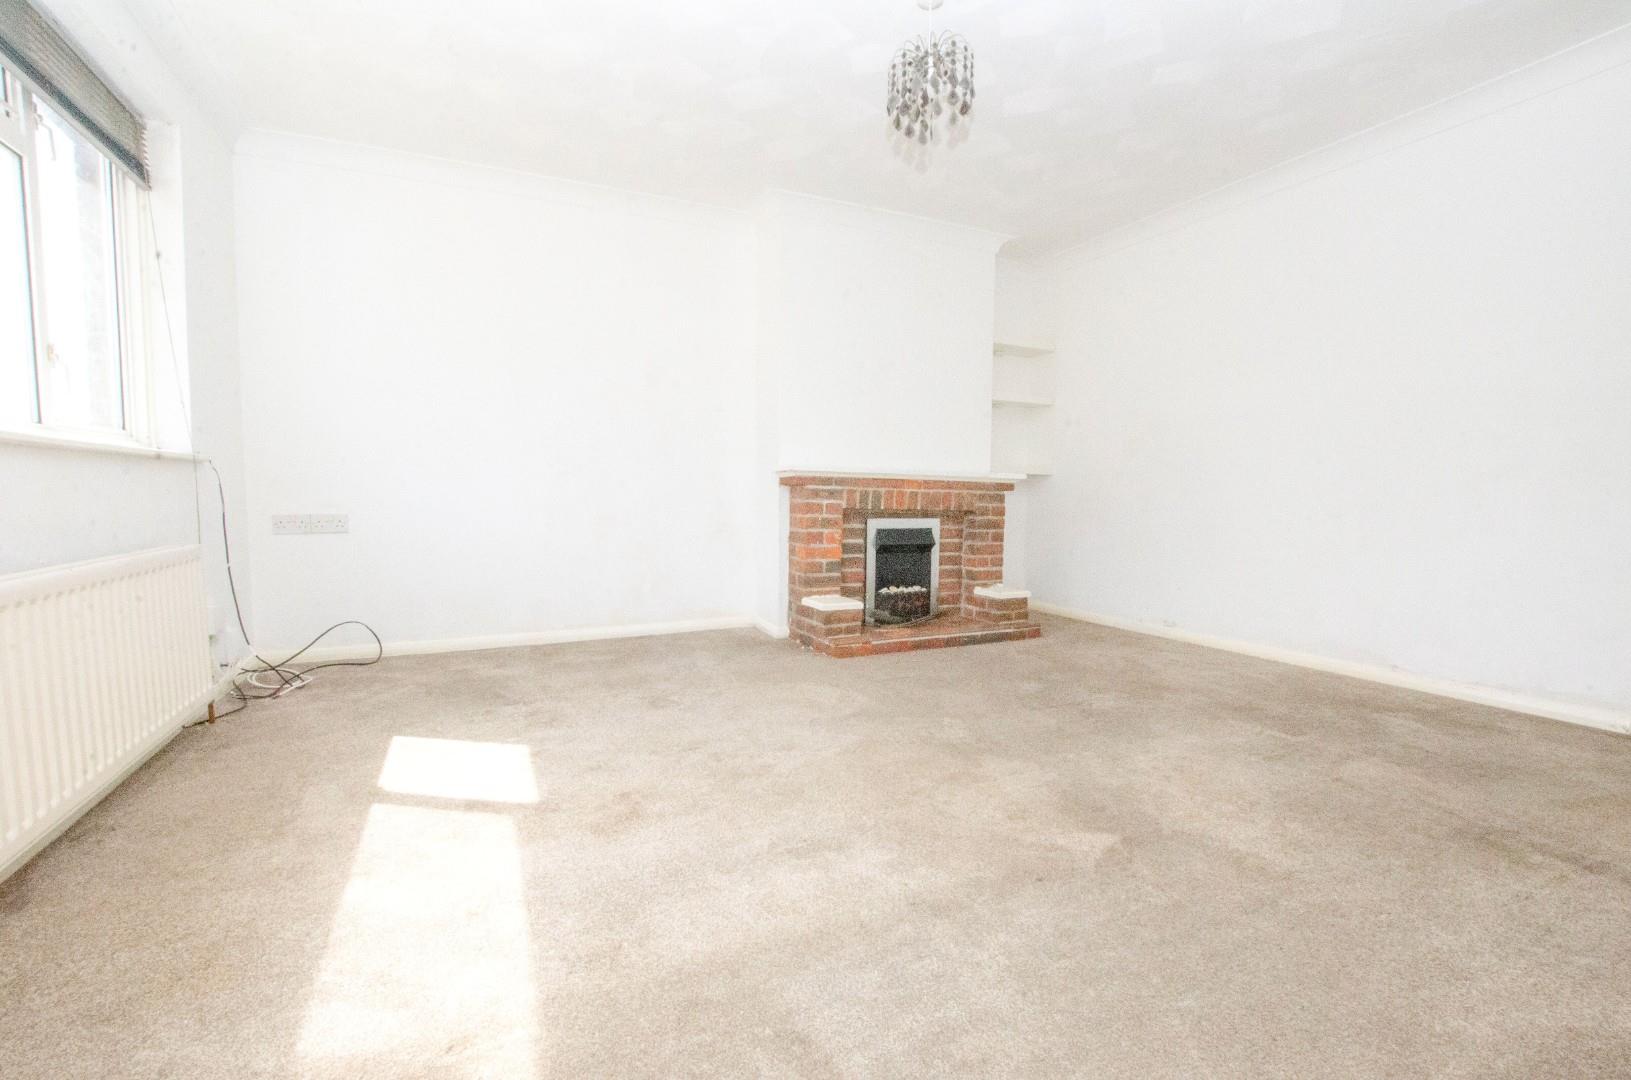
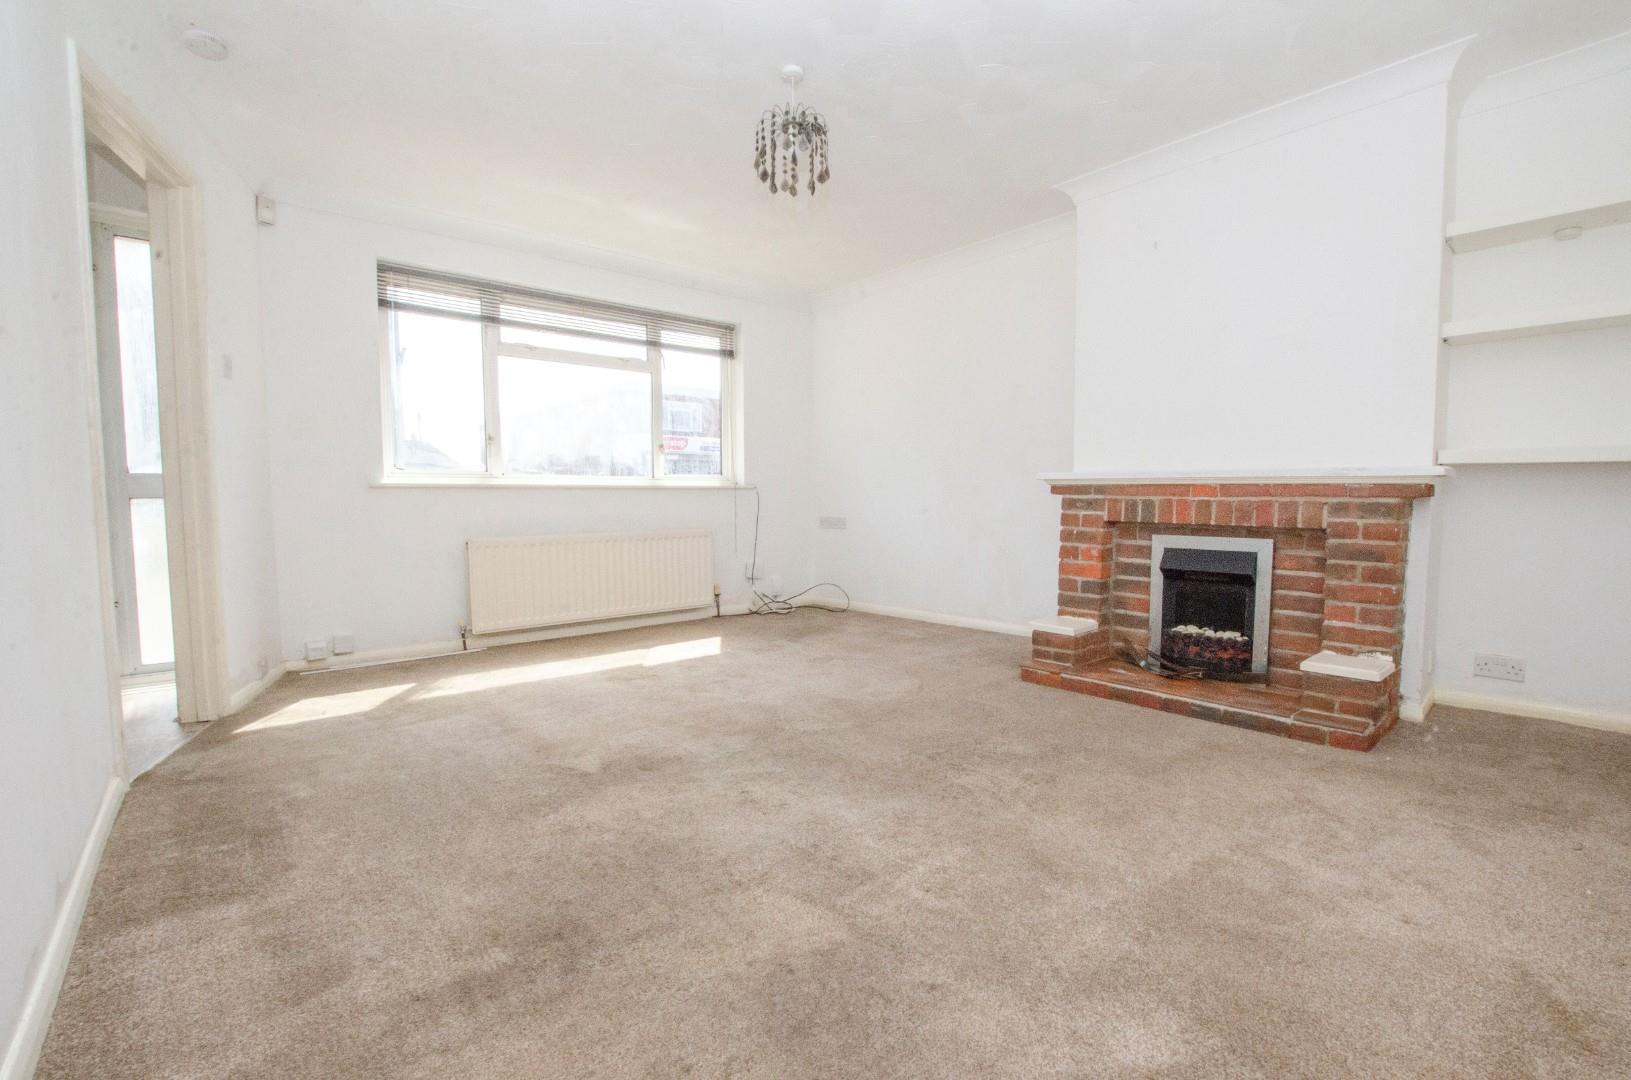
Living Room: (15'0 x 12'10")
Double glazed window to front aspect, double radiator, coved ceiling, electric fireplace with brick surround.
Kitchen/Diner: (16'2" x 9'0)
Range of fitted wall and base level units with rolled edge worksurfaces, stainless steel sink and drainer, ceramic hob and double oven with extractor over, space and plumbing for a washing machine, fridge/freezer and dishwasher, double glazed window to rear aspect, door to rear aspect, radiator, fitted cupboard, part tiled walls.
First Floor Landing:
Double glazed window to side aspect, access to loft space, fitted cupboard, doors to bedrooms and bathroom.
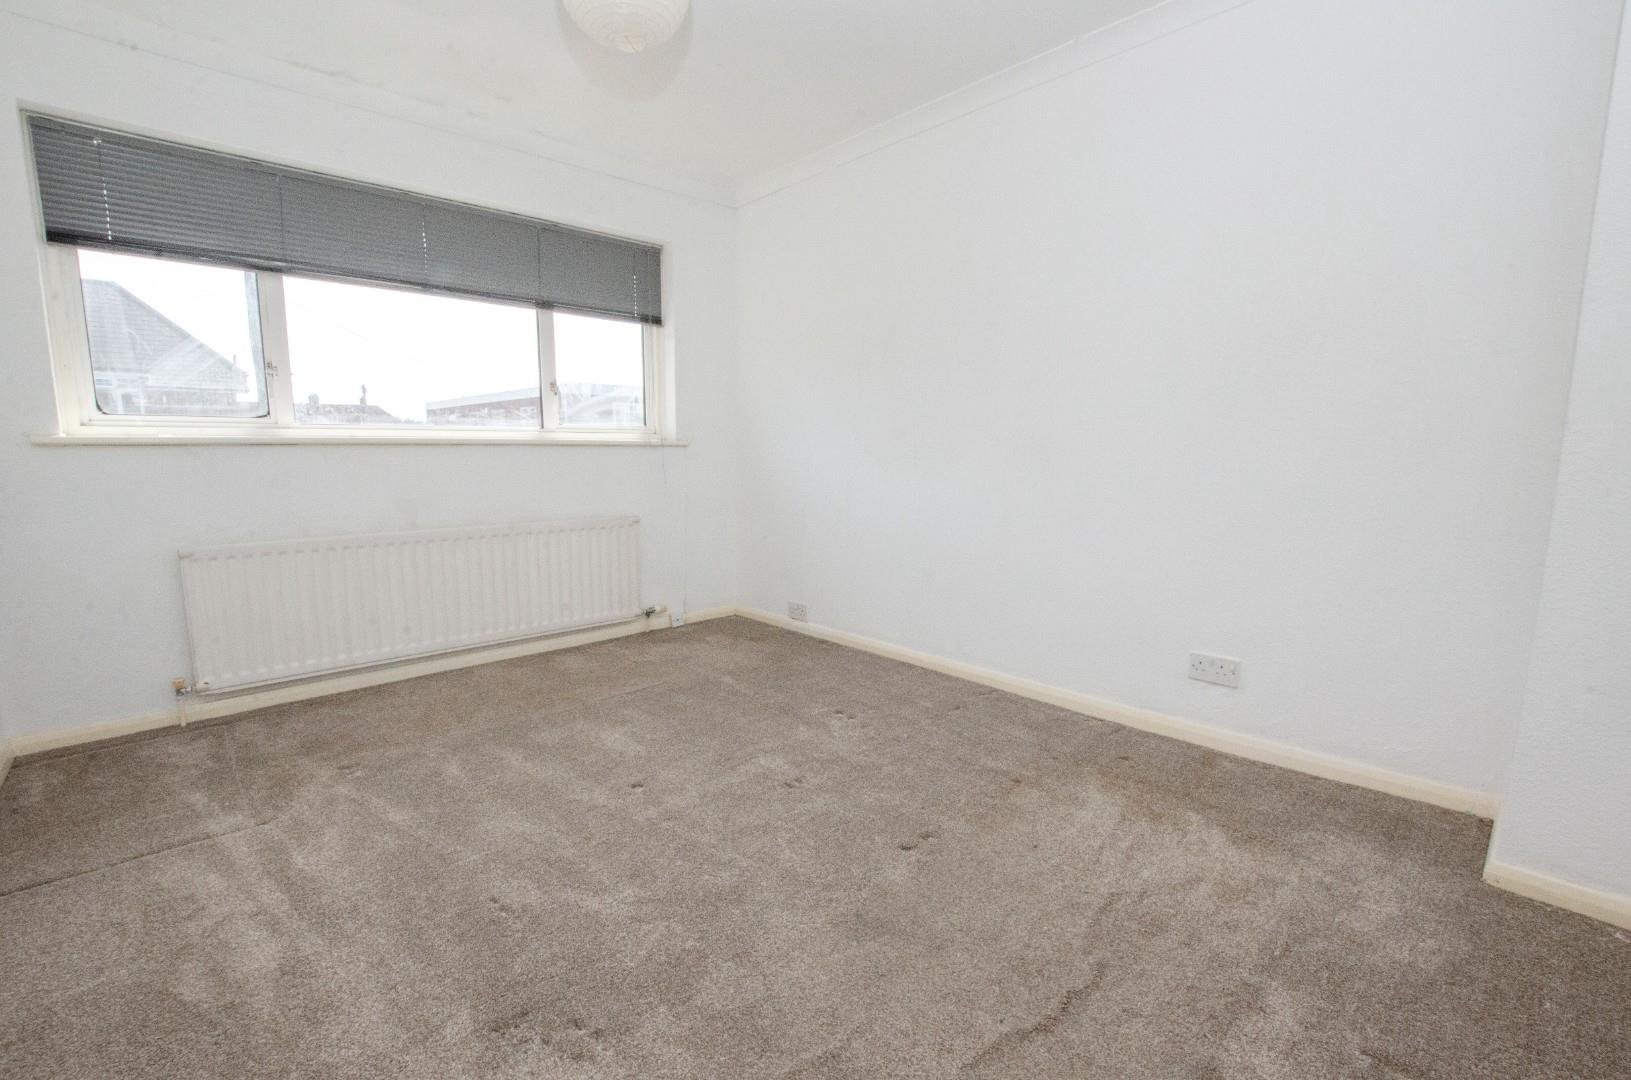
Bedroom One: (12'8" x 9'5")
Double glazed window to front aspect, radiator, coved ceiling, space for wardrobes.
Bedroom Two: (11’4" x 9'5")
Double glazed window to rear aspect, radiator, fitted cupboard, space for wardrobes.
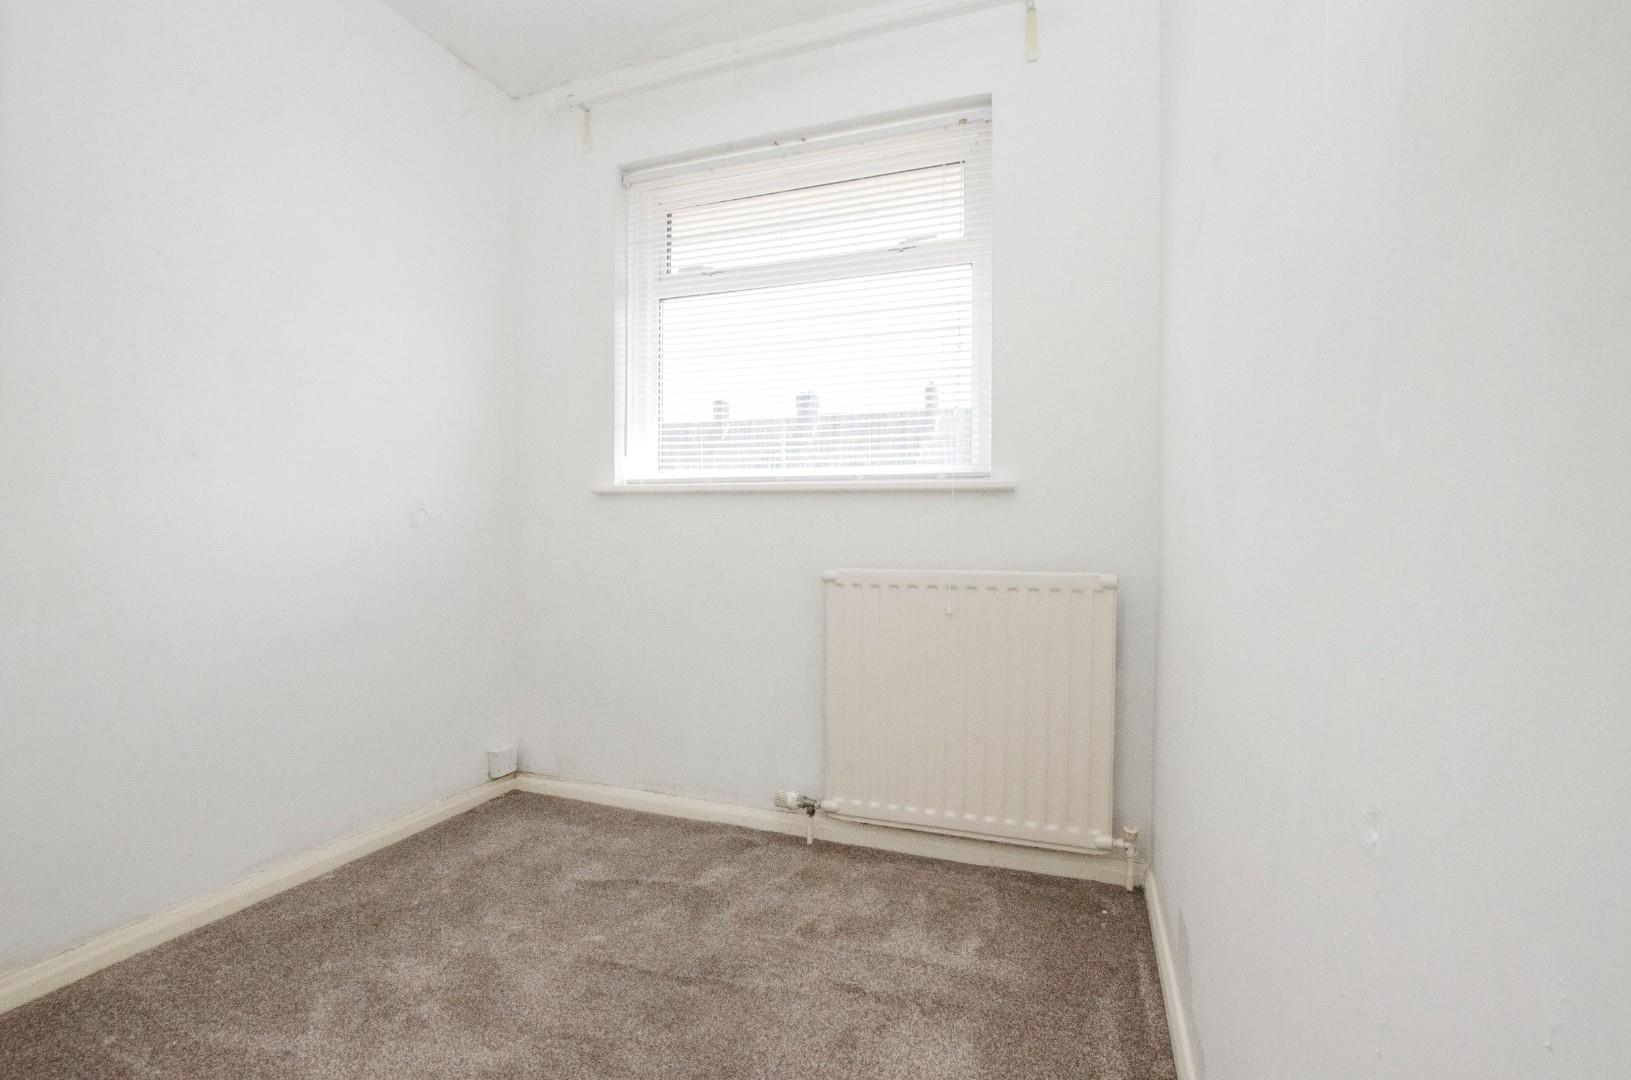
Bedroom Three: (8'6" x 6'5")
Double glazed window to front aspect and radiator.
Bathroom:
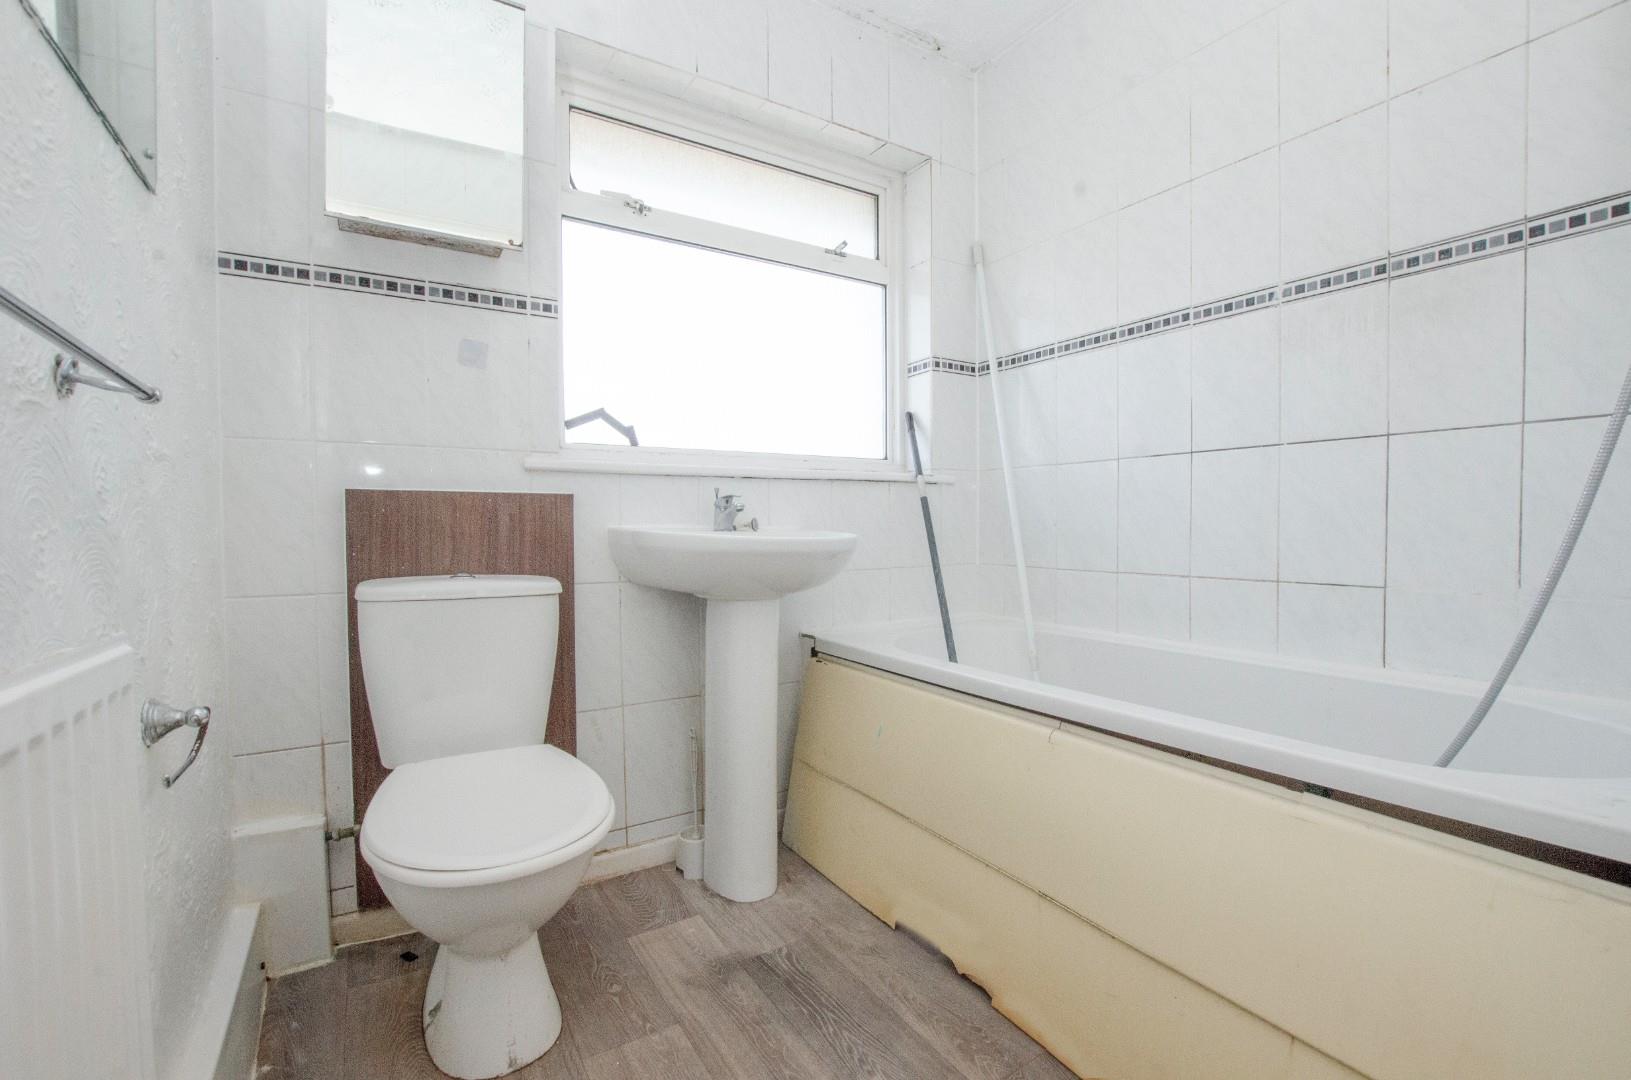
Panel enclosed bath with shower over, low level WC, pedestal hand wash basin, radiator, part tiled walls, extractor fan, double glazed window to rear aspect.
Front Garden:
Driveway providing off road parking, access to garage and front door.
Garage:
Metal up and over door, power and light
Rear Garden:
Decked seating and entertaining space, shingle and block paving for easy maintenance, panel fence surround, side access gate.
Other Information:
Local Council: Southampton City Council '
Council Tax Band: C
Infant/Junior School: Valentine Primary School
Secondary School: Oasis Academy Mayfield
Sellers Position: No Forward Chain