Entrance Hall:
Stairs up to first floor landing, under stairs cupboard, solid oak flooring, radiator, doors to rooms.
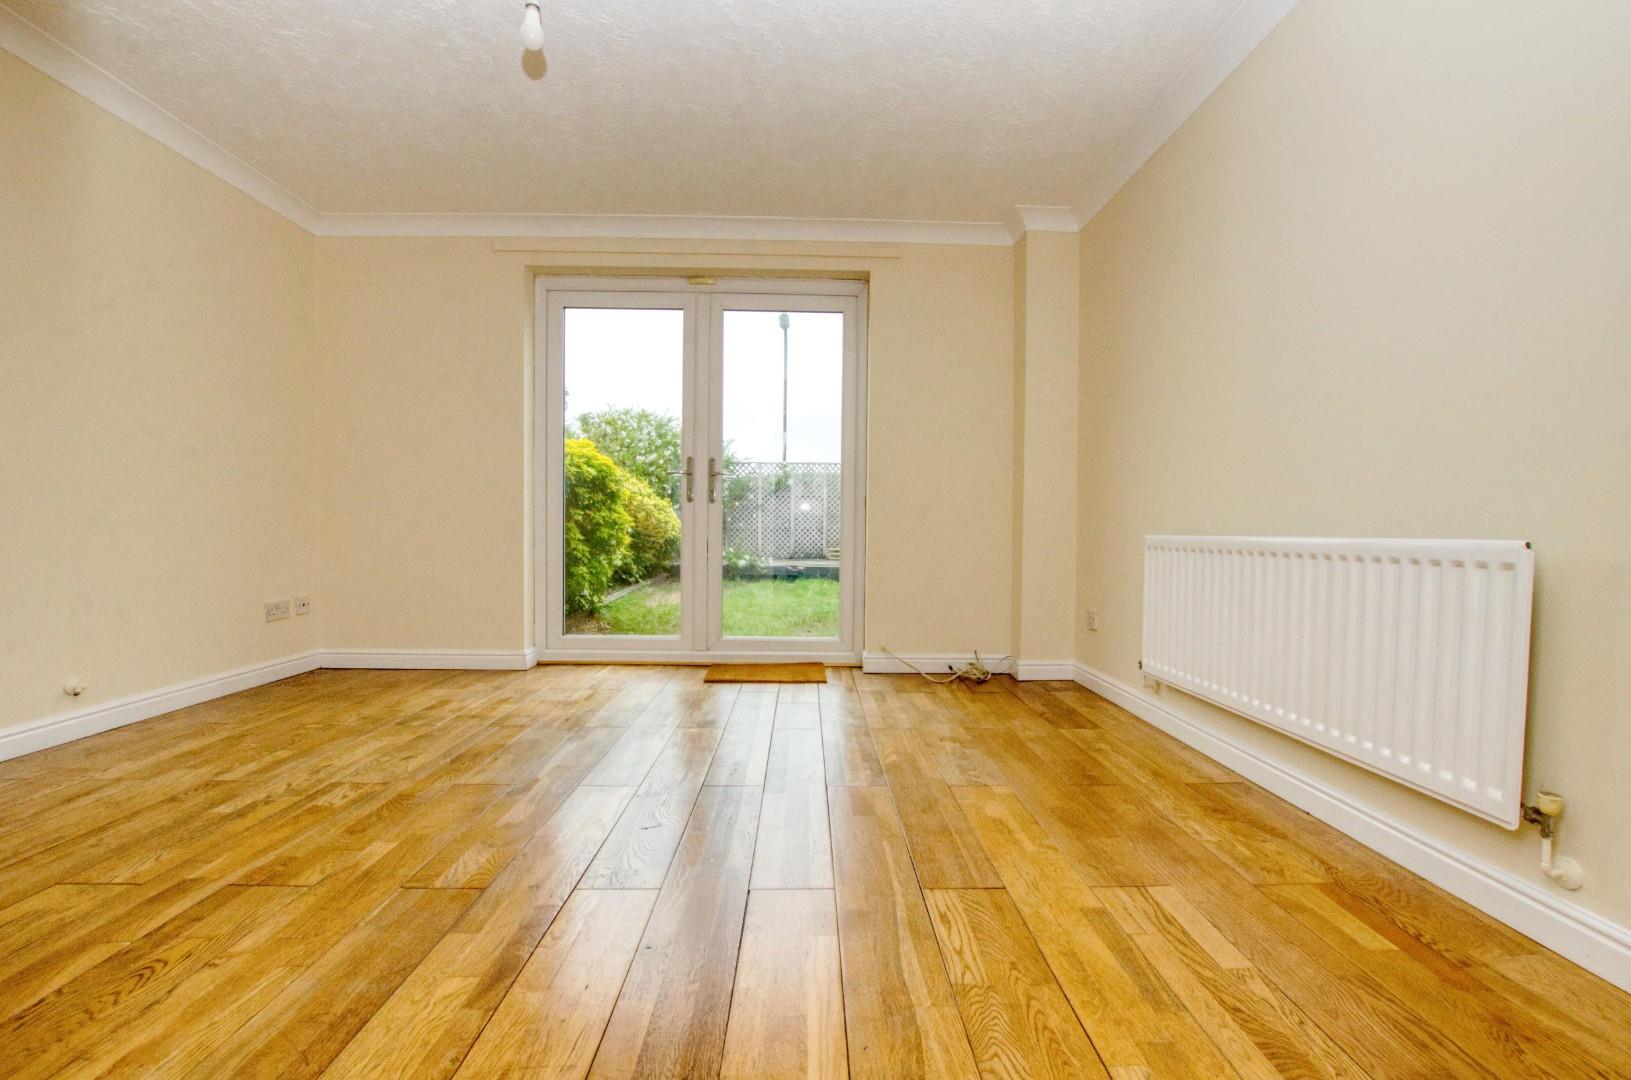
Living Room: (13'4" x 12'7")
Double glazed French doors to garden, radiator, solid oak flooring, coved ceiling.
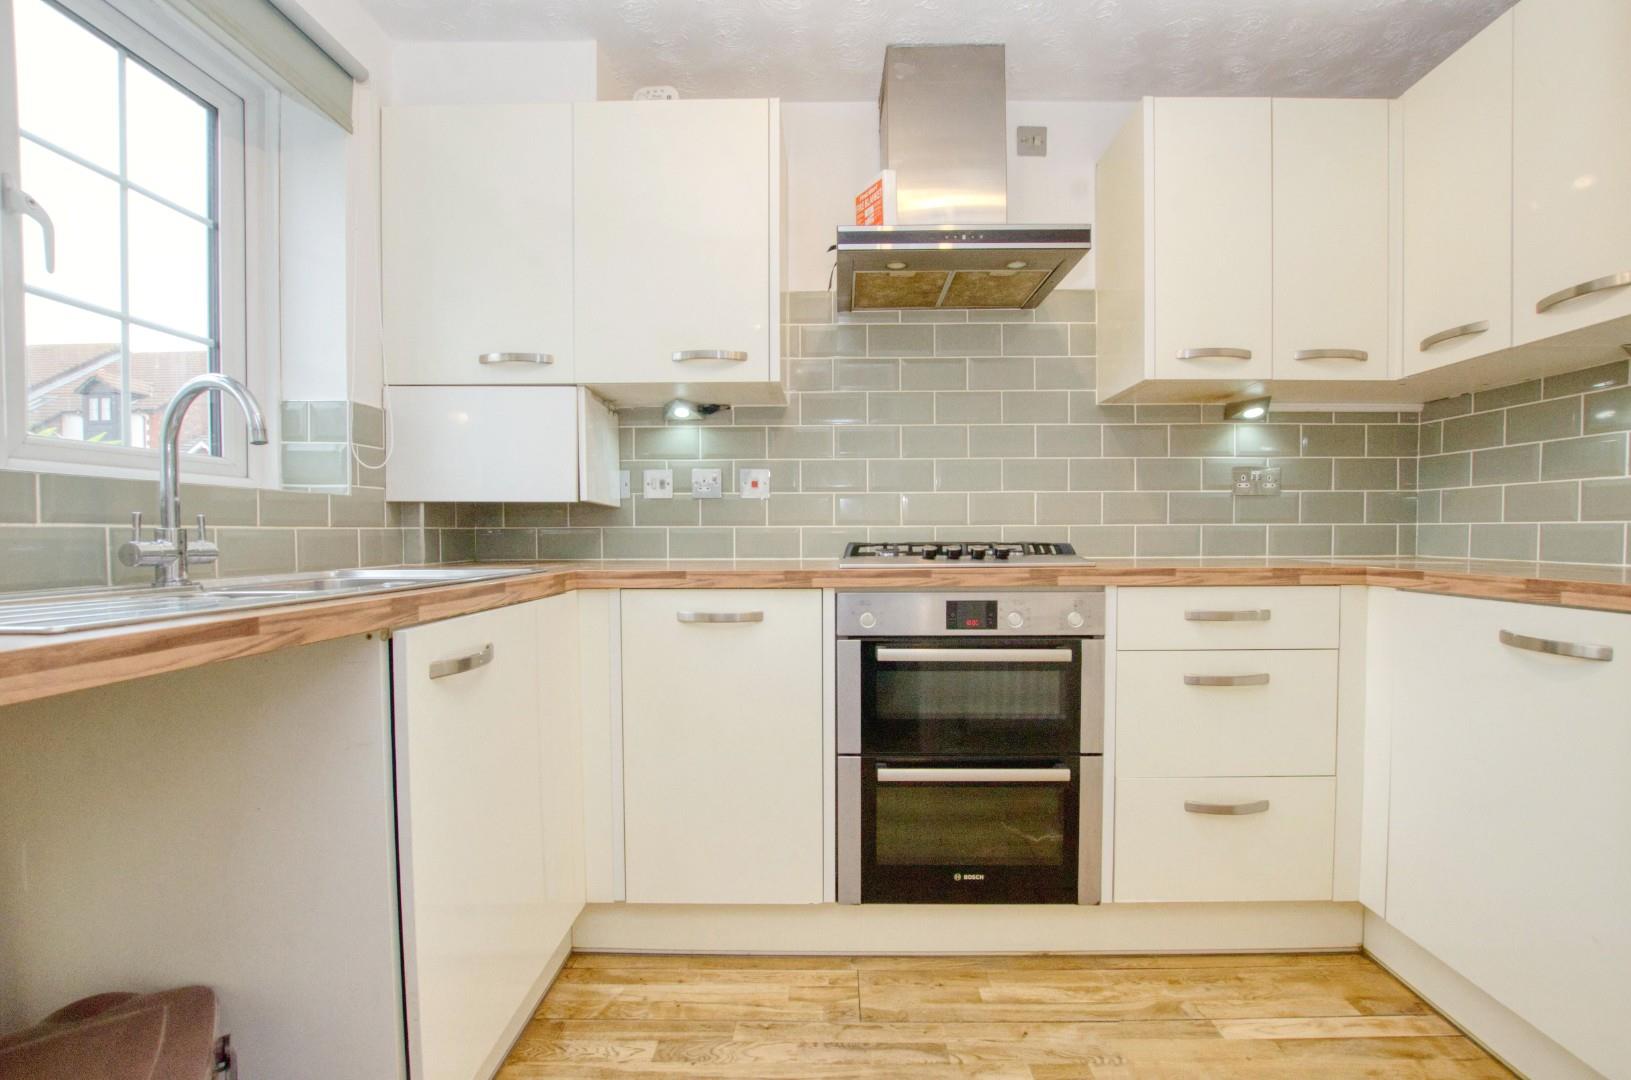
Kitchen: (10'5" x 6'4")
Modern range of fitted wall and base level units with wood block effect worksurfaces, stainless steel sink and drainer, fitted Bosch gas hob and electric oven with stainless steel extractor hood and lighting, integrated Bosch dishwasher, space and plumbing for a washing machine and fridge/freezer, radiator, solid oak flooring, part tiled walls, cupboard housing boiler and a double glazed window to front aspect.
First Floor Landing:
Access to loft space, doors to bedrooms and bathroom.
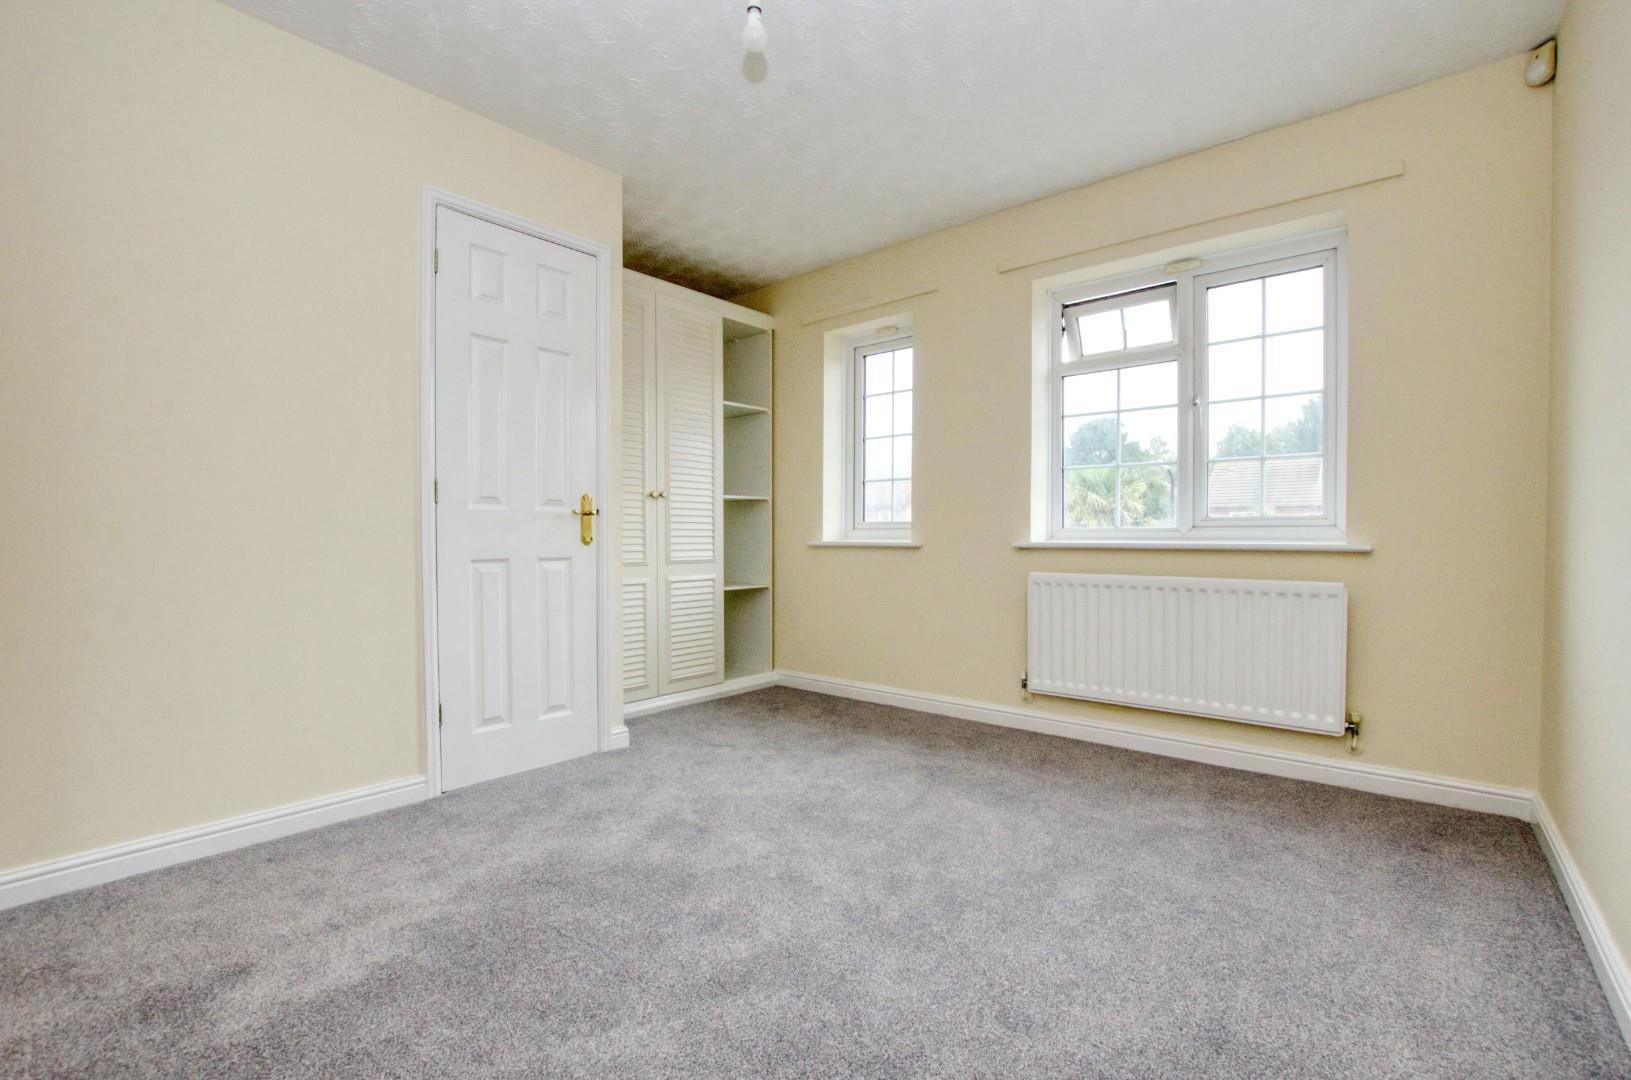
Bedroom One: (12'7" x 12'3")
Two double glazed windows to front aspect, radiator, fitted cupboard, space for wardrobes.
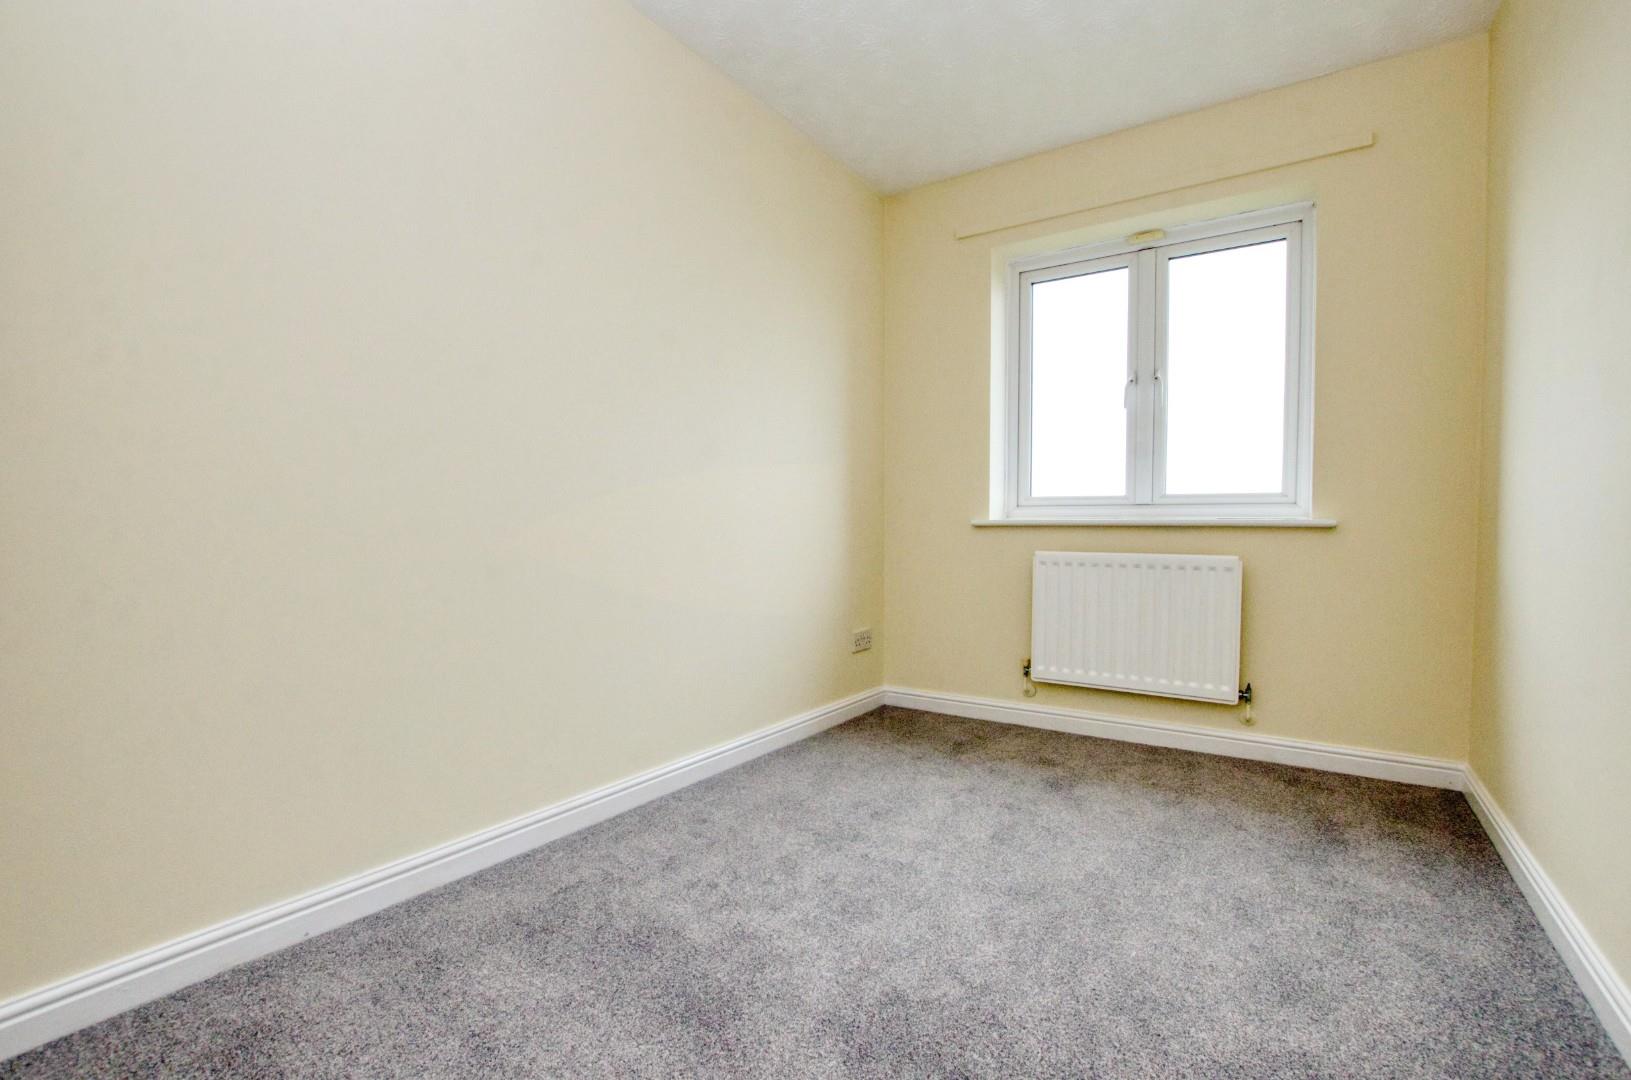
Bedroom Two: (11’9" x 7'1")
Double glazed window to rear aspect, radiator, space for wardrobes, stunning views across the Southampton Water.
Bathroom:
Modern suite comprising panel enclosed bath with shower over and glazed screen, low level WC, pedestal hand wash basin, heated towel rail, tiled walls and flooring, double glazed window to rear aspect.
Front:
Path leading to front door and off road parking.
Rear Garden:
A most delightful rear garden with seating and entertaining space, mainly laid to lawn with flower and shrub borders, panel fence surround, raised decking and stunning views across Southampton Water.
Other Information:
Local Council: Southampton City Council
Council Tax Band: C
Sellers Position: No Forward Chain
Viewing: By Appointment