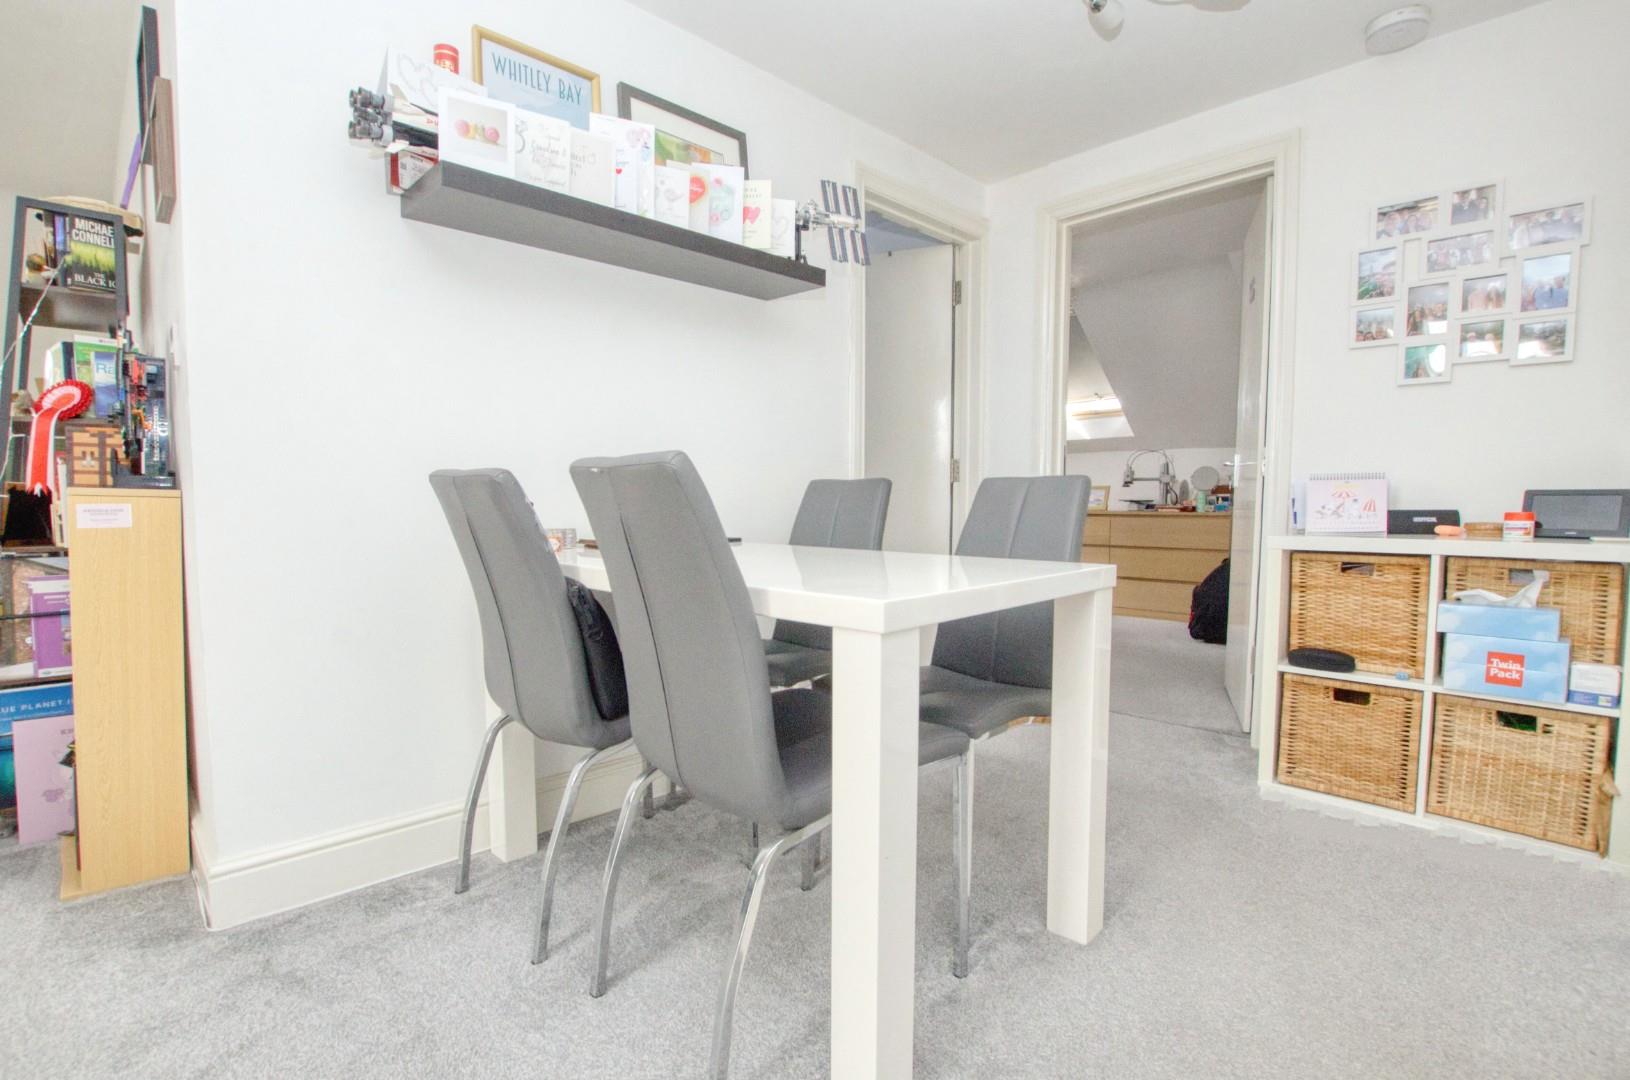
Entrance:
Open Plan Lounge/Kitchen/Dining: (24'3" x 19'10")
Velux windows to side and rear aspect, double radiator, smooth plaster ceiling, open plan to kitchen.
Kitchen:
Range of modern fitted wall and base level units with rolled edge worksurfaces, stainless steel sink and drainer, gas hob and electric oven with stainless steel extractor over, integrated fridge/freezer and dishwasher, space and plumbing for a washing machine, wood effect flooring, Velux window to side aspect, open plan to lounge/diner.
Bedroom One: (18'5" x 10'0)
Velux to front and side aspect, double radiator, smooth plaster ceiling, space for wardrobes.
Ensuite Shower Room:
Modern suite comprising walk in shower cubicle with glazed screen, low level WC, pedestal hand wash basin, heated towel rail, part tiled walls, Velux window to side aspect.
Bedroom Two: (13’6" x 8'10")
Velux window to side aspect, double radiator, smooth plaster ceiling, space for wardrobes.
Bathroom:
Corner bath with shower attachment and glazed screen, low level WC, pedestal hand wash basin, cupboards, heated towel rail, part tiled walls, smooth plaster ceiling and a Velux window to side aspect.
The seller has provided the following lease information, however, this information should be clarified by a conveyancer/legal advisor before completing a purchase.
Lease Remaining: 85 Years
Ground Rent: £250 per annum
Service Charge: £1900 per annum
Other Information:
Local Council: Southampton City
Council Tax Band: A
Sellers Situation: No Onward Chain (Tenant In Situ)