
Entrance Hall:
Textured ceiling to coving, stairs leading to first floor, door to sitting room and carpet flooring.
Sitting Room: (15'8" x 15')
Textured ceiling to coving, double glazed window to front aspect, feature fireplace, radiator and carpet flooring.
Dining Room: (8'10" x 8'6")
Textured ceiling to coving, sliding doors to conservatory, radiator and carpet flooring.
Conservatory: (9' x 8'2")
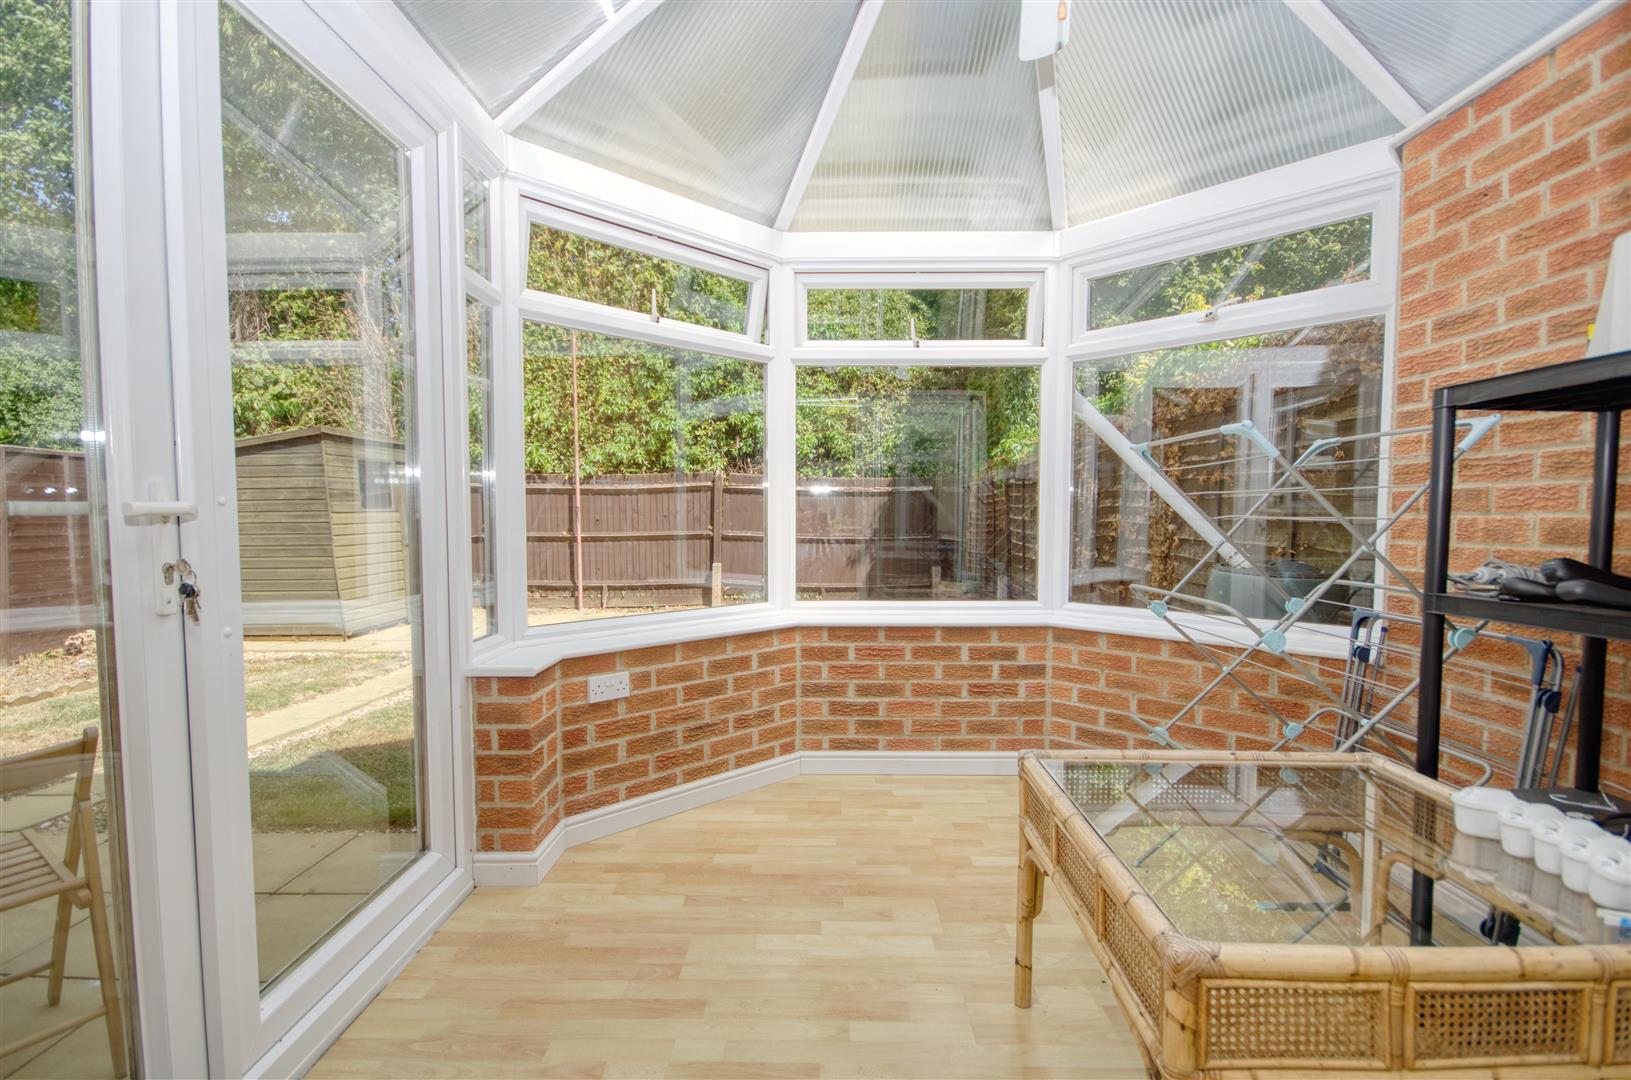
Double glazed windows to rear and side aspects, double doors leading to rear garden, ceiling fan, wood effect flooring.
Kitchen: (14'9" x 8'6")
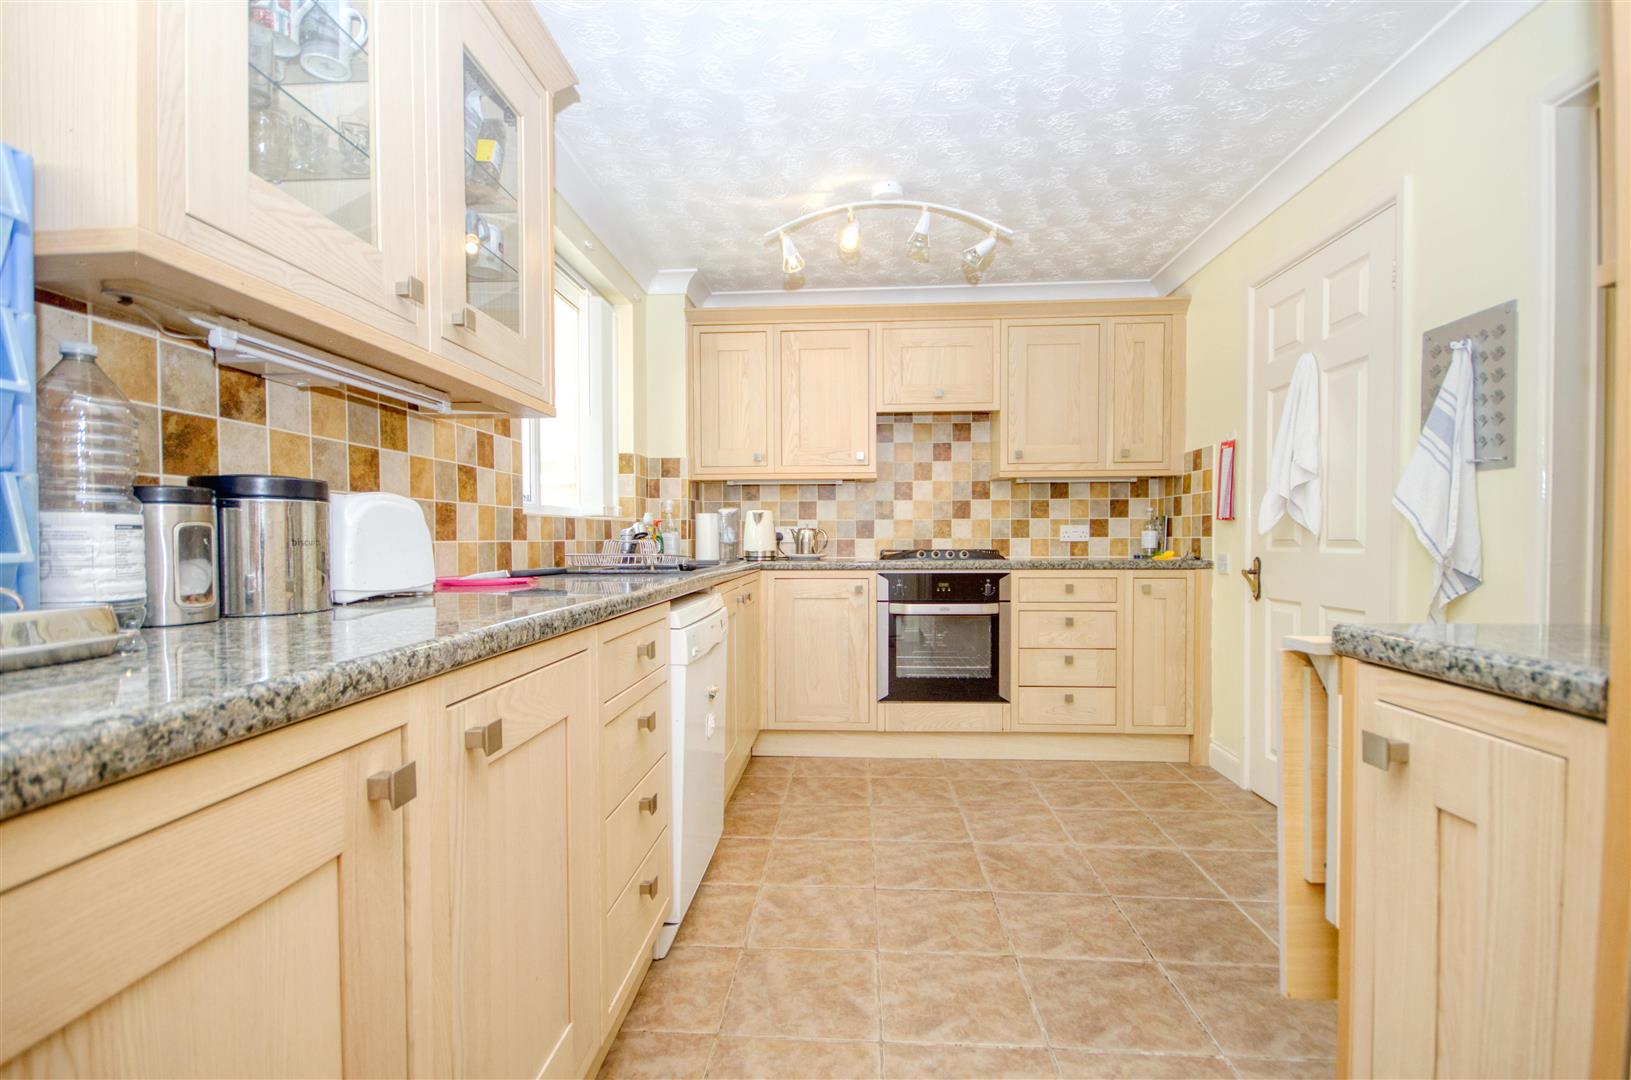
Textured ceiling to coving, two double glazed windows to rear aspect, a range of wall and base level units with ample worksurfaces, integrated appliances comprising of a fridge/freezer, gas hob and electric oven, sink and drainer with mixer tap, space and plumbing for a washing machine and dishwasher.
Cloakroom: (4'5" x 3'10")
Textured ceiling to coving, obscure double glazed window to side aspect, low level WC, hand wash basin and radiator.
Integral Garage: (17'5" x 8'0)
Single garage with an up & over door, power and lighting.
First Floor Landing:
Textured ceiling, access to all rooms, airing cupboard and loft via a hatch, carpet flooring.
Principal Bedroom: (12'7" x 12'0)
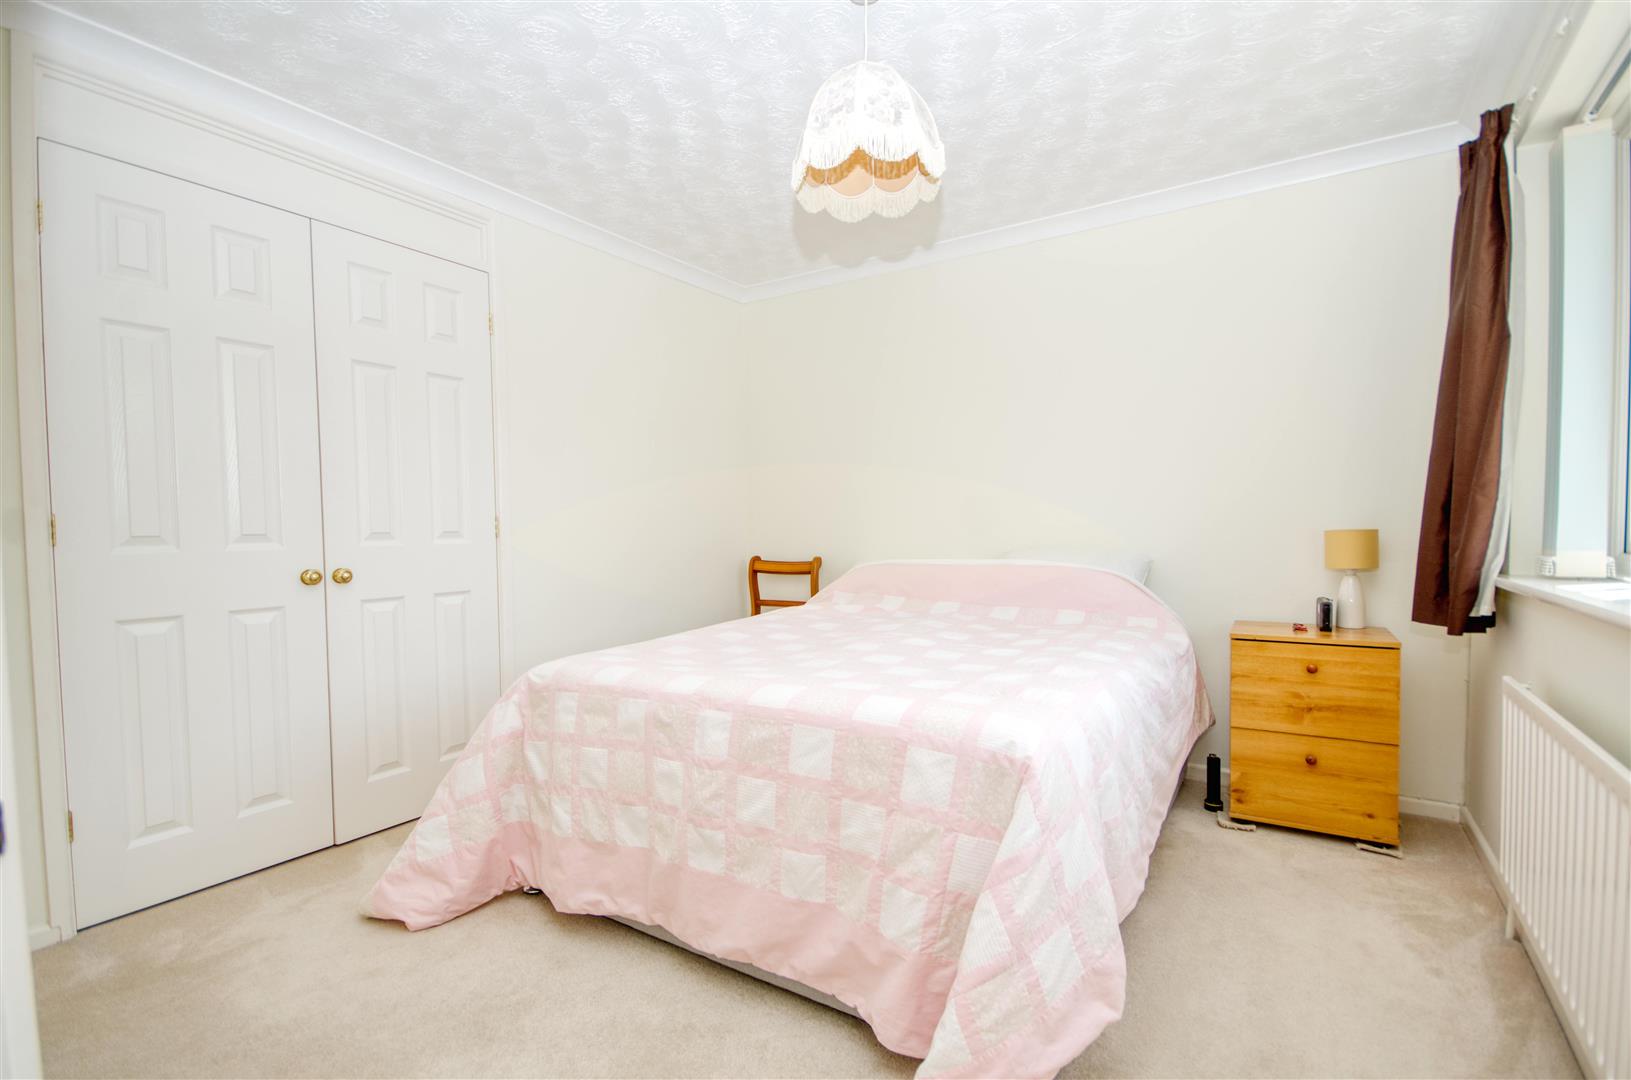
Textured ceiling to coving, double glazed window to front aspect, built-in wardrobes, radiator and carpet flooring.
En-Suite: (6'7" x 4'11")
Suite comprising walk in shower enclosure with glazed doors, low level WC, pedestal wash hand basin, part tiled wall and an obscure double glazed window to front aspect.
Bedroom Two: (11'9" x 9')
Textured ceiling to coving, double glazed window to rear aspect, built-in wardrobes, radiator and carpet flooring.
Bedroom Three: (12'0 x 8'2")
Textured ceiling to coving, double glazed window to front aspect, built-in wardrobes, radiator and carpet flooring.
Bedroom Four: (9'10" x 8'2")
Textured ceiling to coving, double glazed window to rear aspect, radiator and carpet flooring.
Family Bathroom: (8'11" x 6'2")
Textured ceiling to coving, obscure double glazed window to rear aspect, suite comprising panel enclosed bath, low level WC, hand wash basin and radiator.
Front Garden:
Brick paved driveway providing off road parking for multiple cars, access to front door and garage, shingle front garden with shrubbery area.
Rear Garden:
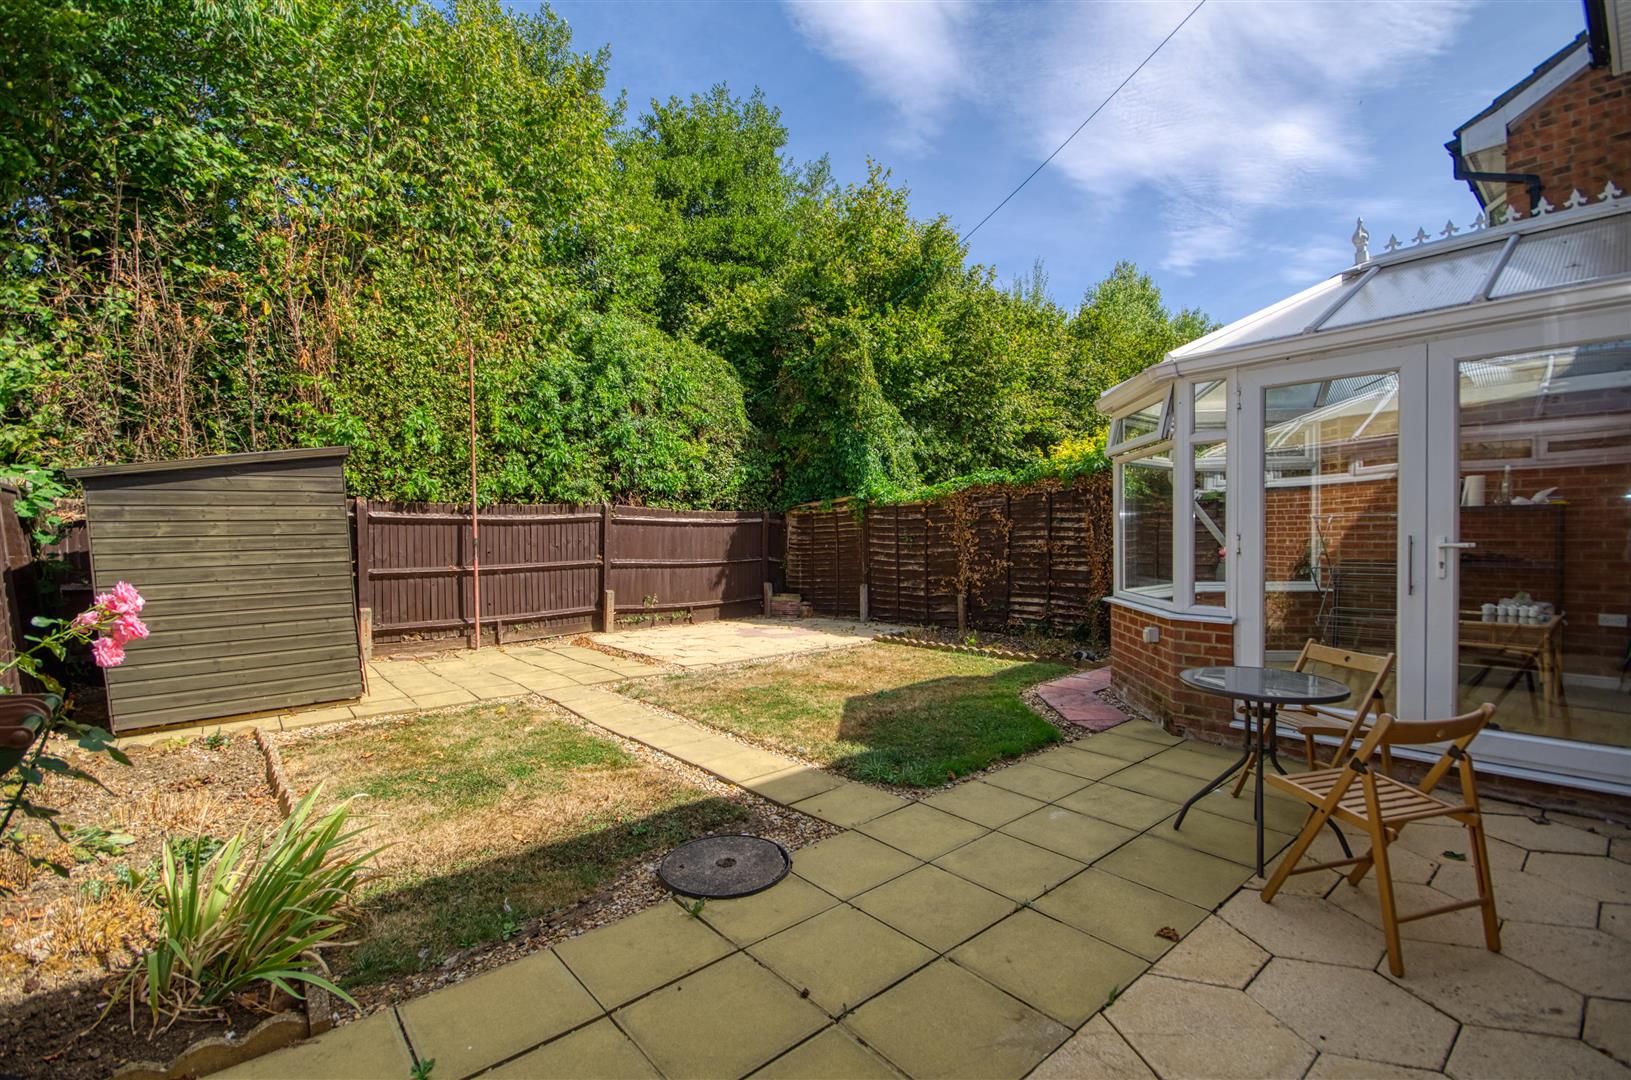
Laid to lawn and multiple patio areas providing seating and entertaining areas, garden shed, pedestrian side access via a gate.
Other Information:
Sellers Position: No Forward Chain
Local Council: Eastleigh Borough Council
Council Tax Band: E
Local Primary School: Berrywood Primary School
Secondary School: Deer Park/Wildern School