
Entrance Hall:
Smooth plaster ceiling to coving, radiator, access to all rooms and under-stairs cupboard, stairs leading to the first floor.
Sitting Room: (19'8" x 11'9")
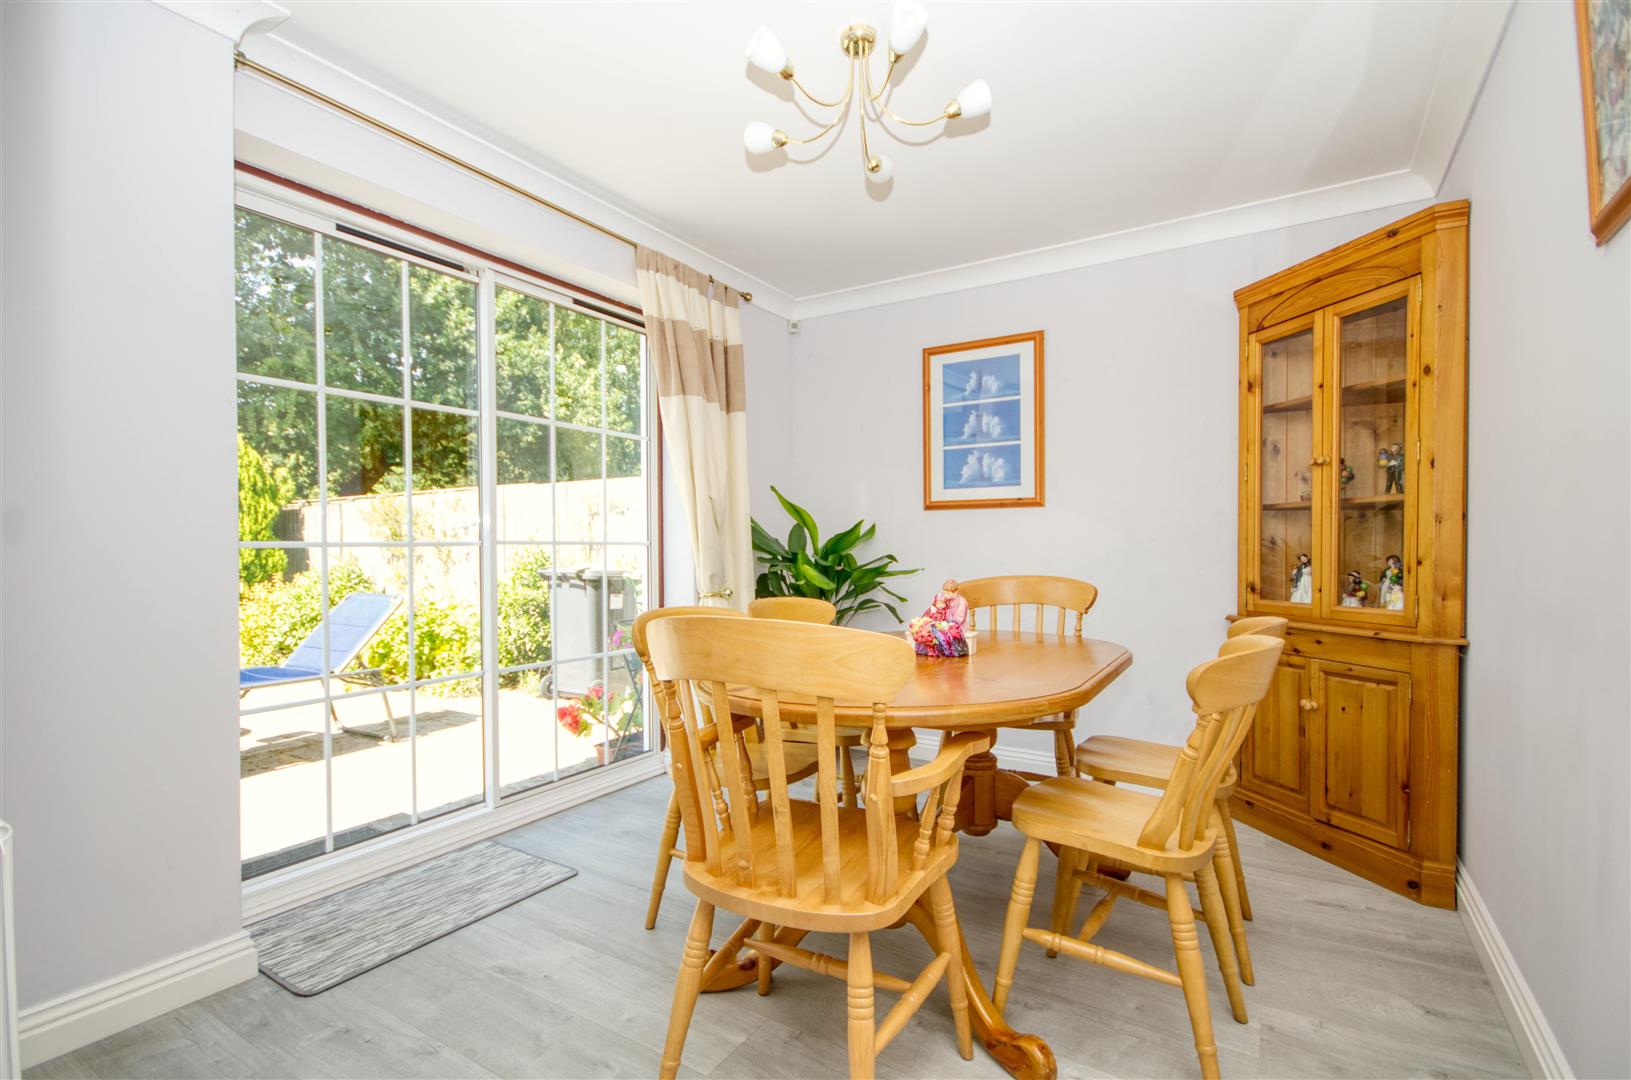
A bright and airy room with a smooth plaster ceiling to coving, double glazed sliding doors to rear garden and two radiators with the room laid to carpet.
Dining Room: (14'2" x 11'9")
Smooth plaster ceiling to coving, double glazed bay window to front aspect and two radiators with the room laid to carpet.
Office: (8'11" x 6'8")
Smooth plaster ceiling to coving, double glazed window to front aspect and radiator.
Kitchen: (15'0 x 13'6")
Smooth plaster ceiling to coving, double glazed window to rear aspect, radiator, fitted with a range of matching wall and base units with ample worksurfaces, sink and drainer with mixer tap. built-in appliances comprising gas hob with extractor over, fridge/freezer and electric oven and grill.
Breakfast Room: (10'10" x 8'8")
Smooth plaster ceiling to coving, double glazed sliding doors to rear garden and radiator.
Utility Room: (10'11" x 6'5")
Smooth plaster ceiling to coving radiator, a range of base units with sink and drainer, space and plumbing for a washing machine and tumble dryer.
Cloakroom:
Smooth plaster ceiling, obscure double glazed window to side aspect, low level WC, hand wash basin.
First Floor Landing:
Smooth plaster ceiling, access to all rooms, airing cupboard and loft via a hatch and laid to carpet.
Principal Bedroom: (13'3" x 11'10")
Smooth plaster ceiling, double glazed window to front aspect, radiator, large walk-in wardrobe with the room laid to carpet.
Principal En-Suite: (6'2" x 6'0)
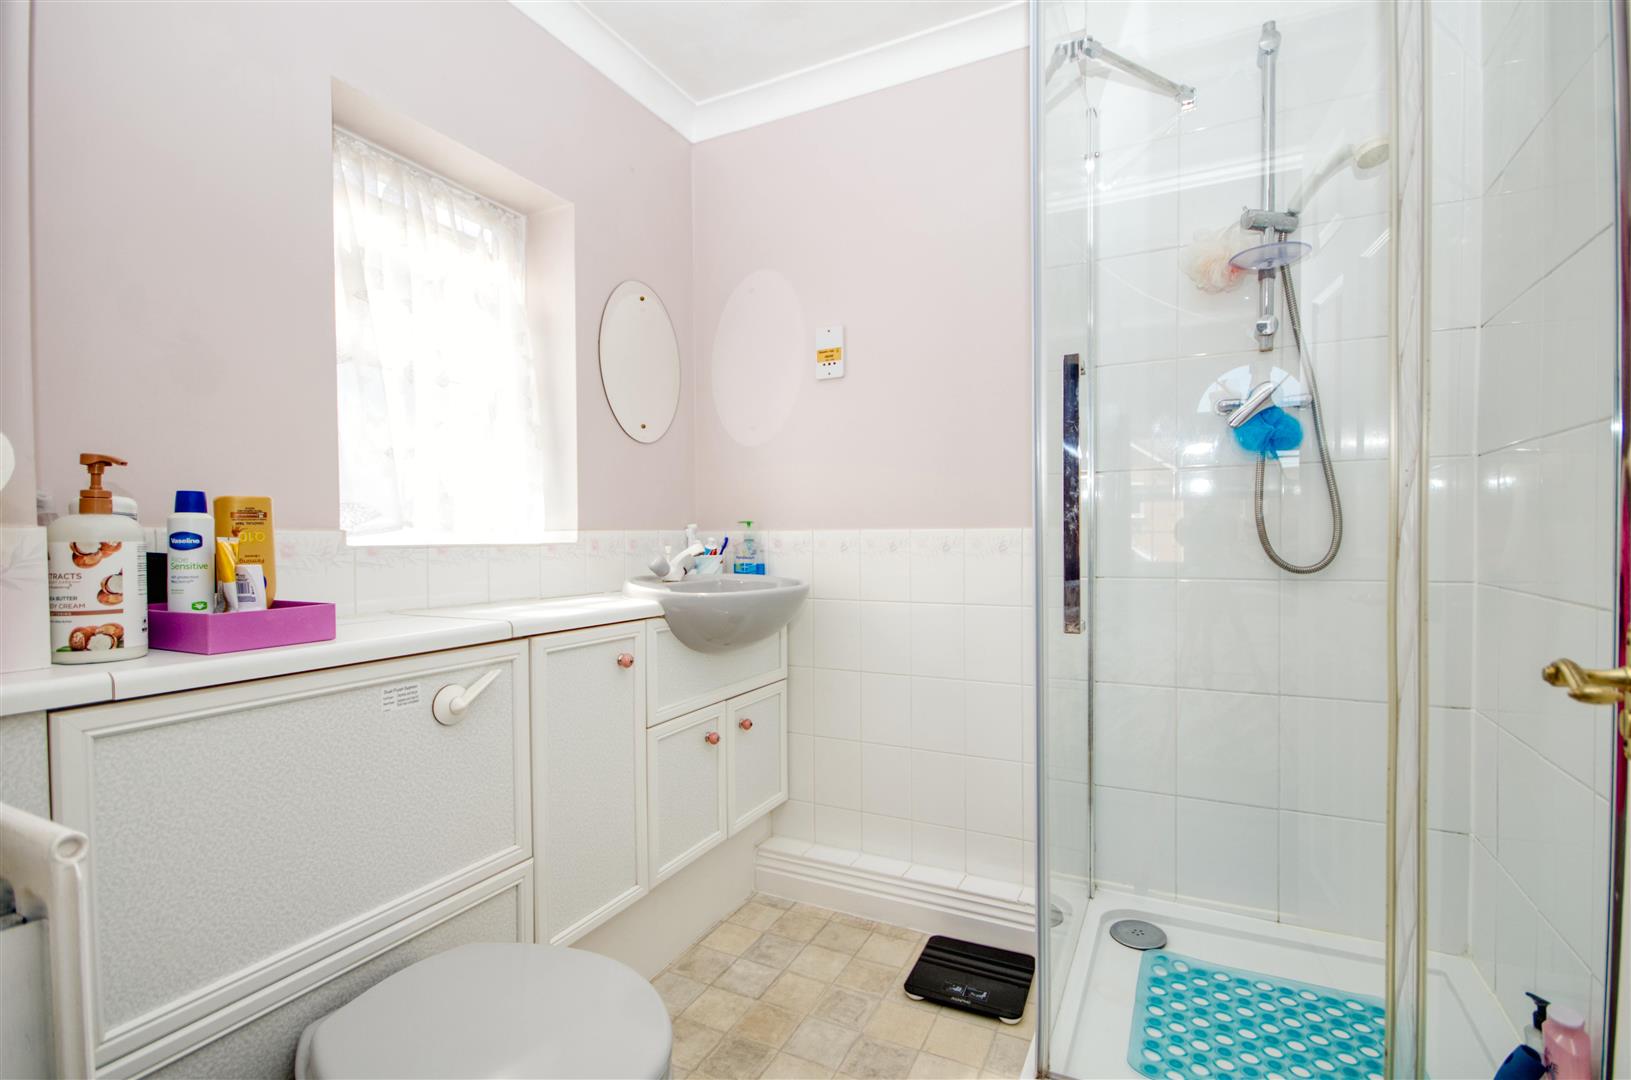
Smooth plaster ceiling, obscure double glazed window to side aspect, suite comprising tiled shower enclosure with glazed screens, hand wash basin unit and low level WC with concealed cistern, radiator and extractor fan.
Bedroom Two: (13'9" x 9'3")
Smooth plaster ceiling, two double glazed windows to rear aspect, radiator and built-in wardrobes with the room laid to carpet,
En-Suite: (8'1" x 3'7")
Smooth plaster ceiling, tiled shower cubicle, low level WC with concealed cistern, hand wash basin, radiator and extractor fan.
Bedroom Three: (11'10" x 10'8")
Smooth plaster ceiling, two double glazed windows to rear aspect, radiator and built-in wardrobes with the room laid to carpet.
Bedroom Four: (12'6" x 8'11")
Smooth plaster ceiling, double glazed window to front aspect, radiator and built-in wardrobe with the room laid to carpet.
Bedroom Five: (8'11" x 5'11")
Smooth plaster ceiling, double glazed window to front aspect and radiator with the room laid to carpet.
Family Bathroom: (7'9" x 7'7")
Smooth plaster ceiling, obscure double glazed window to rear aspect, suite comprising panel enclosed bath with shower attachment, low level WC with concealed cistern, bidet, vanity hand wash basin unit, part tiled walls, wood effect flooring, radiator and extractor fan.
Front Garden:
A very attractive frontage, partly laid to lawn with lovely shrub and flower borders and a footpath leading to front door. There is driveway parking for two cars and access to the double garage via remote controlled electric roller door.
Integral Double Garage: (17'3" x 14'9")
Electric roller door, power and lighting.
Rear Garden:
A delightful tree lined and beautifully maintained rear garden laid to shingle and paving providing ample seating and entertaining space with an array of mature colourful plants and shrubs.
Other Information:
Local Council: Eastleigh Borough Council
Council Tax Band: F
Sellers Position: Looking To Purchase A Property Locally
Local Primary School: St James C Of E Primary School
Secondary School: Wildern School/Deer Park