Entrance Porch:
Stairs up to first floor landing, door to lounge/diner.
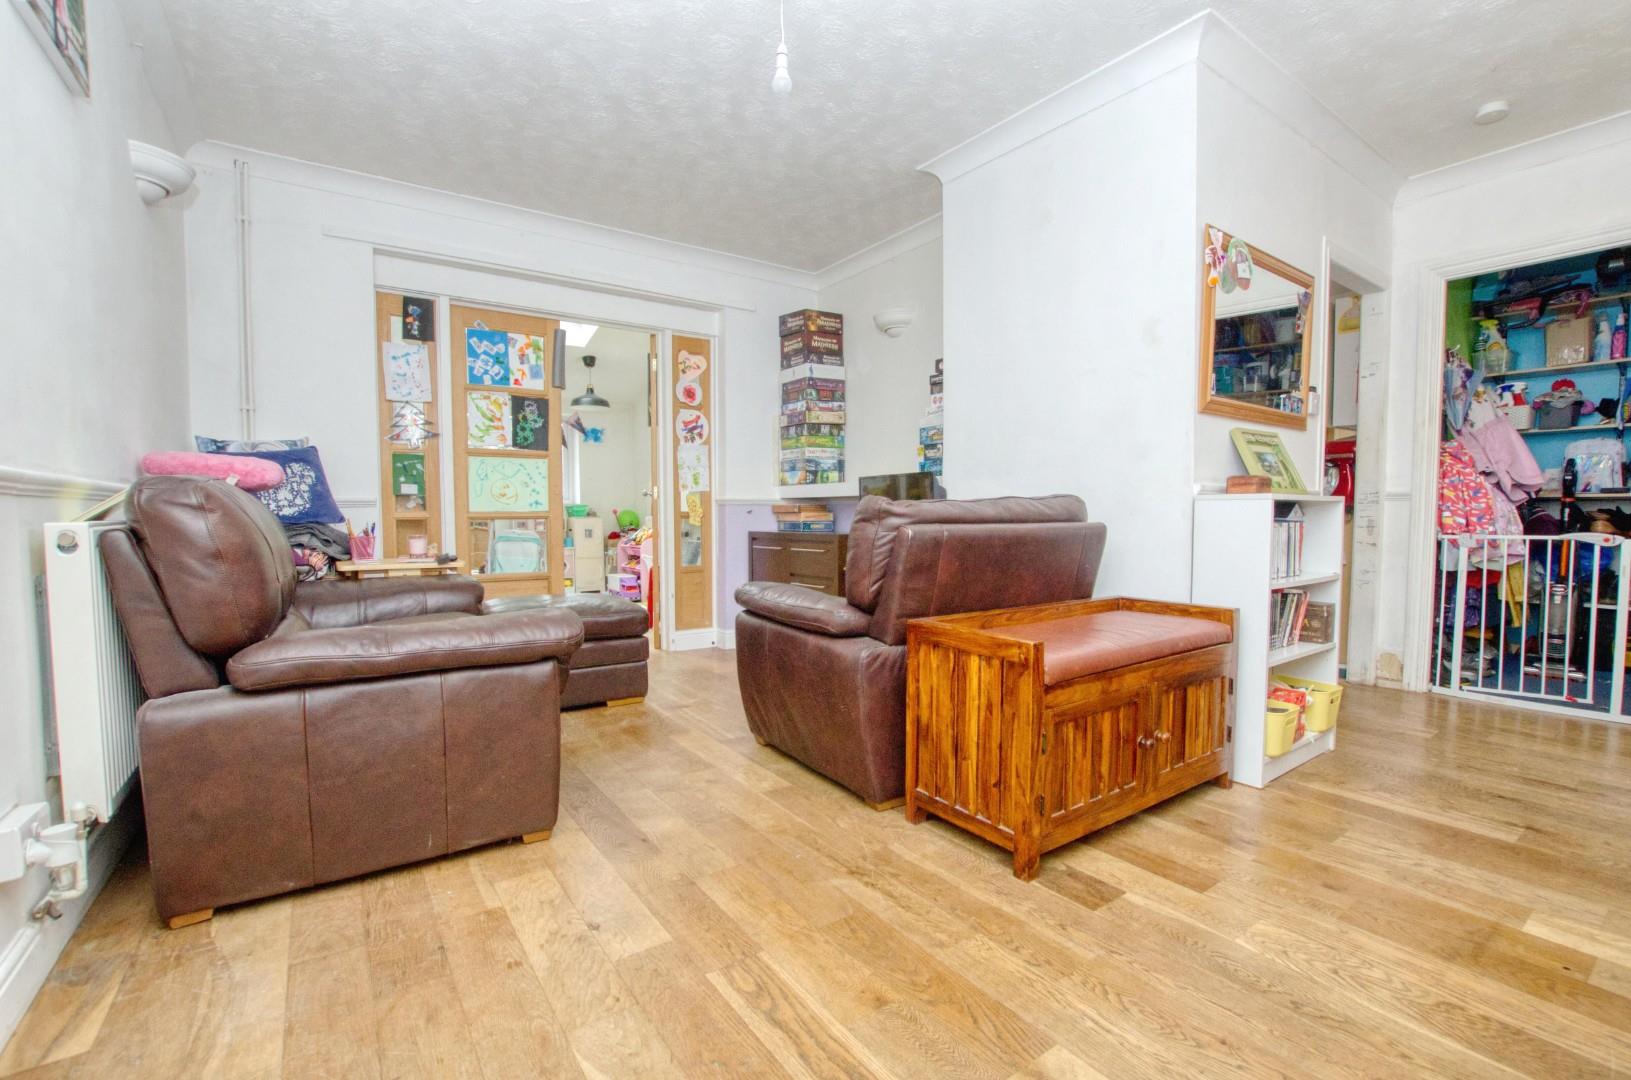
Lounge/Diner: (13'4" x 10'3")
Double glazed window to front aspect, two radiators, wood effect flooring and French doors to the family room.
Family/Play Room: (12'11" x 10'7")
Double glazed window to rear aspect, French doors to garden, wood effect flooring, feature skylight window.
Kitchen: (9'11" x 9'5")
Range of fitted wall and base level units with rolled edge worksurfaces, stainless steel sink and drainer, ceramic hob and electric oven, space and plumbing for a washing machine and undercounter fridge/freezer, wall mounted boiler, part tiled walls, laminate flooring, double glazed window to rear aspect and door to the garden.
Study: (9'6" x 5'4")
Double glazed window to front aspect, radiator.
First Floor Landing:
Doors to bedrooms and bathroom.
Bedroom One: (12'10" x 10'0)
Double glazed window to rear aspect, double radiator, built in wardrobes, access to loft space.
Bedroom Two: (10’7" x 9'0)
Double glazed window to front aspect, radiator, space for wardrobes, door to bedroom three.
Bedroom Three: (9'0 x 8'7")
Double glazed window to rear aspect, radiator, space for wardrobes.
Bathroom:
Modern suite comprising panel enclosed bath with shower over, low level WC, vanity hand wash basin with cupboards below, heated towel rail, part tiled walls, double glazed window to front aspect.
Front: Path leading to front door and mature hedgerow borders.
Rear Garden:
Seating and entertaining space, mainly laid to lawn, panel fence surround.
Other Information:
Local Council: Southampton City Council
Council Tax Band: B
Sellers Position: Looking To Purchase a Property